Welcome to your dream home in the highly desirable River's Edge community, just minutes from the beach and scenic walking trails! This newly built 4-bedroom, 3.5-bath "WILLOW" corner model by Fernbrook Homes showcases a stunning stone & brick exterior, bright layout, elegant oak staircase, spacious family room, and a large breakfast area that flows seamlessly into a modern kitchen with a center island - perfect for entertaining. Upstairs, enjoy four generous bedrooms, including a luxurious primary suite with a walk-in closet and a spa-inspired ensuite featuring a freestanding tub and glass shower. A second bedroom with its own private ensuite is ideal for guests or family members. Complete with a double car garage and beautiful finishes throughout, this home offers the perfect blend of style, comfort, and modern living. Don't miss your chance to own this gem in River's Edge Wasaga- where luxury meets nature!
New construction
C$879,000
187 Rosanne Cir, Wasaga Beach, ON L9Z 0N1
4beds
4baths
Single Family Residence
Built in ----
6,160 Square Feet Lot
$-- Zestimate®
C$--/sqft
C$-- HOA
What's special
- 213 days |
- 3 |
- 0 |
Zillow last checked:
Listing updated:
Listed by:
SUTTON GROUP REALTY SYSTEMS INC.
Source: TRREB,MLS®#: S12704274 Originating MLS®#: Toronto Regional Real Estate Board
Originating MLS®#: Toronto Regional Real Estate BoardFacts & features
Interior
Bedrooms & bathrooms
- Bedrooms: 4
- Bathrooms: 4
Primary bedroom
- Level: Second
- Dimensions: 4.27 x 4.67
Bedroom 2
- Level: Second
- Dimensions: 3.35 x 3.45
Bedroom 3
- Level: Second
- Dimensions: 2.74 x 3.76
Bedroom 4
- Level: Second
- Dimensions: 3.05 x 4.42
Bathroom
- Level: Second
- Dimensions: 0 x 0
Breakfast
- Level: Ground
- Dimensions: 4.19 x 2.74
Den
- Level: Ground
- Dimensions: 2.74 x 3.76
Dining room
- Level: Ground
- Dimensions: 4.27 x 3.66
Family room
- Level: Ground
- Dimensions: 3.96 x 4.42
Kitchen
- Level: Ground
- Dimensions: 3.96 x 3.05
Laundry
- Level: Ground
- Dimensions: 0 x 0
Other
- Level: Ground
- Dimensions: 0 x 0
Heating
- Forced Air, Gas
Cooling
- None
Features
- ERV/HRV, Rough-In Bath
- Basement: Full,Unfinished
- Has fireplace: Yes
- Fireplace features: Electric
Interior area
- Living area range: 2500-3000 null
Property
Parking
- Total spaces: 4
- Parking features: Garage
- Has garage: Yes
Features
- Stories: 2
- Pool features: None
Lot
- Size: 6,160 Square Feet
Construction
Type & style
- Home type: SingleFamily
- Property subtype: Single Family Residence
Materials
- Stone, Brick
- Foundation: Poured Concrete
- Roof: Asphalt Shingle
Condition
- New construction: Yes
Utilities & green energy
- Sewer: Sewer
Community & HOA
Location
- Region: Wasaga Beach
Financial & listing details
- Date on market: 1/16/2026
Price history
Price history is unavailable.
Public tax history
Tax history is unavailable.
Climate risks
Neighborhood: L9Z
Nearby schools
GreatSchools rating
No schools nearby
We couldn't find any schools near this home.
- C$999,9904 bd4 ba-- sqft171 Rosanne Cir, Wasaga Beach, ON L9Z0N1For Sale

- C$2,9004 bd4 ba-- sqft32 Nicort Rd, Wasaga Beach, ON L9Z1J7For Rent

- C$829,0004 bd4 ba-- sqft147 Rosanne Cir, Wasaga Beach, ON L9Z0N1For Sale
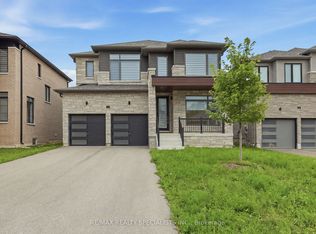
- C$620,0003 bd3 ba-- sqft73 Federica Cres, Wasaga Beach, ON L9Z1J7For Sale

- C$979,0004 bd5 ba-- sqft30 Rosanne Cir, Wasaga Beach, ON L9Z0N3New Construction
- C$499,9003 bd3 ba-- sqft7 Federica Cres, Wasaga Beach, ON L9Z0N5For Sale
- C$979,9005 bd4 ba-- sqft16 Rosanne Cir, Wasaga Beach, ON L9Z1J7New Construction
- C$809,9004 bd4 ba-- sqft12 Nicort Rd, Wasaga Beach, ON L9Z0N4For Sale
Similar homes
- C$879,0004 bd4 ba-- sqft11 Sun Valley Ave, Wasaga Beach, ON L9Z 0N6New Construction
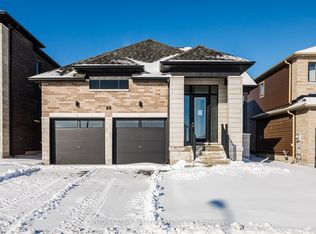 MLS ID #S13024718, SUTTON GROUP REALTY SYSTEMS INC.. TRREB
 - C$869,9004 bd2 ba-- sqft8 Misty Ridge Rd, Wasaga Beach, ON L9Z 0G8For Sale
 MLS ID #S13410528, ROYAL LEPAGE SIGNATURE REALTY. TRREB
 - C$888,8884 bd4 ba-- sqft19 Middleton Dr, Wasaga Beach, ON L9Z 0L1For Sale
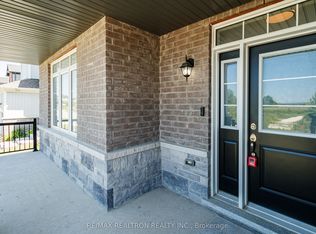 MLS ID #S13510006, RE/MAX REALTRON REALTY INC.. TRREB
 - C$899,0005 bd5 ba-- sqft33 Pearl St, Wasaga Beach, ON L9Z 0G9For Sale
 MLS ID #S13629264, FARIS TEAM REAL ESTATE. TRREB
 - C$799,0004 bd4 ba-- sqft47 Autumn Dr, Wasaga Beach, ON L9Z 0K7For SaleMLS ID #S13659526, HOMELIFE/REALTY ONE LTD.. TRREB
- C$929,9004 bd4 ba-- sqft5 Middleton Dr, Wasaga Beach, ON L9Z 0G8For SaleMLS ID #S13474814, Sotheby's International Realty Canada. TRREB
- C$895,0004 bd3 ba-- sqft14 Thomas St, Wasaga Beach, ON L9Z 2Y5For SaleMLS ID #S13101570, Engel & Volkers Toronto Central. TRREB
- C$885,0004 bd4 ba-- sqft202 Clipper Dr, Clearview, ON L0M 1S0For SaleMLS ID #S13626082, PARKER COULTER REALTY BROKERAGE INC.. TRREB
- C$650,0004 bd3 ba-- sqft28 Union Blvd, Wasaga Beach, ON L9Z 0M6For SaleMLS ID #S13623210, ROYAL LEPAGE REAL ESTATE SERVICES LTD.. TRREB
- C$925,0004 bd3 ba-- sqft154 Mary St, Clearview, ON L0M 1G0For SaleMLS ID #S13684268, Sotheby's International Realty Canada. TRREB
- C$889,9004 bd4 ba-- sqft215 Roy Dr, Clearview, ON L0M 1S0For SaleMLS ID #S13644054, RE/MAX Georgian Bay Realty Ltd. TRREB
- C$699,7994 bd4 ba-- sqft80 Berkely St, Wasaga Beach, ON L9Z 2N6For SaleMLS ID #S13668926, RE/MAX EXCELLENCE REAL ESTATE. TRREB
- C$649,9003 bd3 ba-- sqft9 Mission St, Wasaga Beach, ON L9Z 1J7For SaleMLS ID #S12975080, RIGHT AT HOME REALTY INC.. TRREB
- C$924,9006 bd3 ba-- sqft8 Downer Cres, Wasaga Beach, ON L9Z 1C2For SaleMLS ID #S12910088, CAPITAL NORTH REALTY CORPORATION. TRREB
- C$649,9004 bd4 ba-- sqft13 Abby Dr, Wasaga Beach, ON L9Z 0K1For SaleMLS ID #S13670970, CENTURY 21 HERITAGE GROUP LTD.. TRREB
- C$799,0004 bd4 ba-- sqft252 Springfield Cres, Clearview, ON L0M 1S0For SaleMLS ID #S13601662, ROYAL LEPAGE SIGNATURE REALTY. TRREB
- C$999,9003 bd4 ba-- sqft2026 River Rd W, Wasaga Beach, ON L9Z 2W1For SaleMLS ID #S13502518, RE/MAX HALLMARK PEGGY HILL GROUP REALTY. TRREB
- C$899,0004 bd4 ba-- sqft19 Garbutt Cres, Collingwood, ON L9Y 0H5For SaleMLS ID #S13631072, Sotheby's International Realty Canada. TRREB
- C$849,9005 bd3 ba-- sqft211 Roy Dr, Clearview, ON L0M 1S0For SaleMLS ID #S13621396, CENTURY 21 B.J. ROTH REALTY LTD., BROKERAGE. TRREB
- C$729,0004 bd2 ba-- sqft19 Grand Poplar Ln, Wasaga Beach, ON L9Z 0C7For SaleMLS ID #S13583922, SOTHEBY'S INTERNATIONAL REALTY CANADA. TRREB
