Top 5 Reasons You Will Love This Home: 1) Beautifully designed 4+1 bedroom home offering over 3,700 square feet of finished living space, thoughtfully laid out with spacious bedrooms, an open-concept design, and soaring ceilings including nearly 9' on the main level and an impressive 18' in the living room, creating a bright and expansive atmosphere throughout 2) The interior is truly captivating, highlighted by a dramatic floor-to-ceiling arched window showcasing serene forest views, rich hardwood flooring, a cozy gas fireplace, and a modern kitchen with quartz countertops, extended cabinetry, and a large centre island providing extra prep space 3) Builder-finished walkout basement offering approximately 950 square feet of additional living space, featuring an extra bedroom and endless potential to become an entertainers haven, in-law suite, or private home office 4) Positioned on an expansive 55' wide ravine lot, this property offers outstanding privacy and serene natural views, complemented by a walkout backyard that creates a seamless flow between indoor and outdoor living 5) Ideally located just 3 km from the shores of Georgian Bay and close to schools, shopping, and entertainment, delivering the perfect balance of nature and convenience, in a growing, family-friendly community. 2,802 above grade sq.ft. plus a finished basement. *Please note that some images have been virtually staged to show the potential of the home.
For sale
C$899,000
33 Pearl St, Wasaga Beach, ON L9Z 0G9
5beds
5baths
Single Family Residence
Built in ----
6,600 Square Feet Lot
$-- Zestimate®
C$--/sqft
C$-- HOA
What's special
- 39 days
- 2
- 0
Zillow last checked:
Listing updated:
Listed by:
FARIS TEAM REAL ESTATE
Source: TRREB,MLS®#: S13629264 Originating MLS®#: Toronto Regional Real Estate Board
Originating MLS®#: Toronto Regional Real Estate BoardFacts & features
Interior
Bedrooms & bathrooms
- Bedrooms: 5
- Bathrooms: 5
Primary bedroom
- Level: Upper
- Dimensions: 5.75 x 4.94
Bedroom
- Level: Upper
- Dimensions: 4.29 x 3.37
Bedroom
- Level: Basement
- Dimensions: 4.54 x 3.38
Bedroom
- Level: Upper
- Dimensions: 4.97 x 4.24
Bedroom
- Level: Upper
- Dimensions: 3.77 x 3.59
Den
- Level: Upper
- Dimensions: 3.4 x 2.48
Great room
- Level: Main
- Dimensions: 7.3 x 5.07
Kitchen
- Level: Main
- Dimensions: 5.2 x 4.87
Laundry
- Level: Main
- Dimensions: 4.09 x 2.16
Living room
- Level: Main
- Dimensions: 5.4 x 3.57
Recreation
- Level: Basement
- Dimensions: 8.13 x 4.6
Heating
- Forced Air, Gas
Cooling
- Central Air
Features
- None
- Basement: Finished,Full,Finished with Walk-Out,Walk-Out Access,Separate Entrance
- Has fireplace: Yes
- Fireplace features: Natural Gas
Interior area
- Living area range: 2500-3000 null
Video & virtual tour
Property
Parking
- Total spaces: 4
- Parking features: Available
- Has garage: Yes
Features
- Stories: 2
- Patio & porch: Deck
- Pool features: None
Lot
- Size: 6,600 Square Feet
- Features: Beach, Golf, Ravine, Irregular Lot
Details
- Additional structures: Fence - Partial
- Parcel number: 589550386
Construction
Type & style
- Home type: SingleFamily
- Property subtype: Single Family Residence
Materials
- Brick
- Foundation: Concrete
- Roof: Asphalt Shingle
Utilities & green energy
- Sewer: Sewer
Community & HOA
Location
- Region: Wasaga Beach
Financial & listing details
- Annual tax amount: C$6,436
- Date on market: 8/1/2026
Price history
Price history is unavailable.
Public tax history
Tax history is unavailable.
Climate risks
Neighborhood: L9Z
Nearby schools
GreatSchools rating
No schools nearby
We couldn't find any schools near this home.

Similar homes
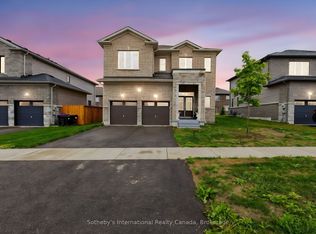
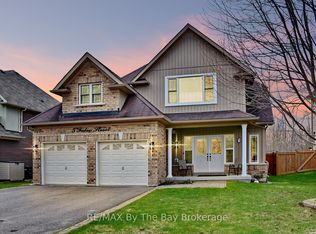
- C$859,0005 bd5 ba-- sqft9 Academy Ave, Wasaga Beach, ON L9Z 0G9For Sale
 MLS ID #S13527548, RE/MAX REALTY SPECIALISTS INC.. TRREB
 - C$888,8884 bd4 ba-- sqft19 Middleton Dr, Wasaga Beach, ON L9Z 0L1For Sale
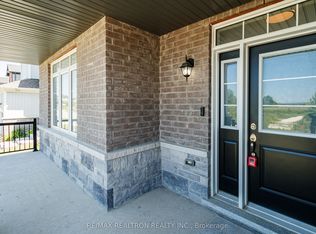 MLS ID #S13510006, RE/MAX REALTRON REALTY INC.. TRREB
 - C$869,9004 bd2 ba-- sqft8 Misty Ridge Rd, Wasaga Beach, ON L9Z 0G8For Sale
 MLS ID #S13410528, ROYAL LEPAGE SIGNATURE REALTY. TRREB
 - C$934,0005 bd4 ba-- sqft113 Allegra Dr, Wasaga Beach, ON L9Z 0H5For Sale
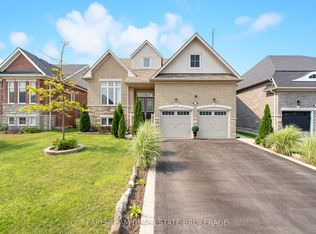 MLS ID #S13721868, FARIS TEAM REAL ESTATE. TRREB
