Welcome to Mountaincroft and this beautifully maintained 3+1 bedroom family home offering the perfect blend of comfort, space, and functionality. The bright main floor features a spacious, open concept living, dining and kitchen area with powder room, mud room and walk-out to a large deck. The expansive upstairs offers a 4 piece guest bathroom and three generously sized bedrooms including a palatial primary suite with walk-in closet and 5 piece ensuite. The finished lower level adds valuable living space with a fourth bedroom, recreation room and plenty of storage, ideal for growing families, guests, a home office or gym. Enjoy a private backyard perfect for kids, entertaining and summer BBQs. Conveniently located close to schools, parks, the shops of downtown Collingwood and the hills of the Blue Mountains.
For sale
C$949,000
19 Garbutt Cres, Collingwood, ON L9Y 0H5
4beds
4baths
Single Family Residence
Built in ----
5,694 Square Feet Lot
$-- Zestimate®
C$--/sqft
C$-- HOA
What's special
Bright main floorPowder roomMud roomExpansive upstairsThree generously sized bedroomsPalatial primary suiteWalk-in closet
- 72 days |
- 16 |
- 4 |
Zillow last checked:
Listing updated:
Listed by:
Sotheby's International Realty Canada
Source: TRREB,MLS®#: S13101806 Originating MLS®#: One Point Association of REALTORS
Originating MLS®#: One Point Association of REALTORSFacts & features
Interior
Bedrooms & bathrooms
- Bedrooms: 4
- Bathrooms: 4
Primary bedroom
- Level: Second
- Dimensions: 4.85 x 5.52
Bedroom 2
- Level: Second
- Dimensions: 3.62 x 3.06
Bedroom 3
- Level: Second
- Dimensions: 3.64 x 3.51
Bedroom 4
- Level: Basement
- Dimensions: 3.64 x 3.76
Dining room
- Level: Main
- Dimensions: 3.65 x 3.1
Kitchen
- Level: Main
- Dimensions: 3.64 x 3.47
Laundry
- Level: Basement
- Dimensions: 1.93 x 2.12
Living room
- Level: Main
- Dimensions: 4.54 x 5.86
Mud room
- Level: Main
- Dimensions: 1.78 x 1.84
Recreation
- Level: Basement
- Dimensions: 4.48 x 5.22
Heating
- Forced Air, Gas
Cooling
- Central Air
Features
- Central Vacuum
- Basement: Finished
- Has fireplace: No
Interior area
- Living area range: 2000-2500 null
Video & virtual tour
Property
Parking
- Total spaces: 4
- Parking features: Private Double, Garage Door Opener
- Has garage: Yes
Features
- Stories: 2
- Patio & porch: Deck
- Exterior features: Year Round Living
- Pool features: None
- Waterfront features: None
Lot
- Size: 5,694 Square Feet
- Features: Fenced Yard, Golf, Hospital, Lake/Pond, Skiing, School Bus Route
Details
- Parcel number: 582610846
- Other equipment: Sump Pump
Construction
Type & style
- Home type: SingleFamily
- Property subtype: Single Family Residence
Materials
- Brick
- Foundation: Concrete
- Roof: Asphalt Shingle
Utilities & green energy
- Sewer: Sewer
Community & HOA
Location
- Region: Collingwood
Financial & listing details
- Annual tax amount: C$4,663
- Date on market: 5/8/2026
Sotheby's International Realty Canada
Sotheby's International Realty Canada
By pressing Contact Agent, you agree that the real estate professional identified above may call/text you about your search, which may involve use of automated means and pre-recorded/artificial voices. You don't need to consent as a condition of buying any property, goods, or services. Message/data rates may apply. You also agree to our Terms of Use. Zillow does not endorse any real estate professionals. We may share information about your recent and future site activity with your agent to help them understand what you're looking for in a home.
Price history
Price history is unavailable.
Public tax history
Tax history is unavailable.
Climate risks
Neighborhood: L9Y
Nearby schools
GreatSchools rating
No schools nearby
We couldn't find any schools near this home.
- C$1,055,0004 bd3 ba2.1k sqft7 Garbutt Cres, Collingwood, ON L9Y0H5Sold
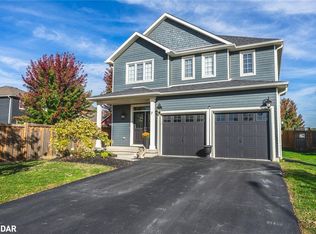
- C$999,0004 bd4 ba-- sqft103 Garbutt Cres, Collingwood, ON L9Y0H5For Sale
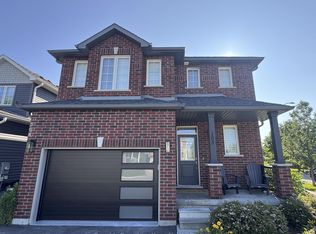
- C$919,9993 bd4 ba-- sqft89 Garbutt Cres, Collingwood, ON L9Y0H5For Sale

- C$775,0003 bd2 ba-- sqft31 Saunders St, Collingwood, ON L9Y0G3For Sale
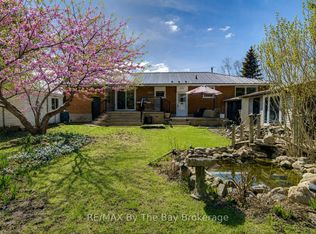
- C$989,9004 bd3 ba-- sqft28 Clark St, Collingwood, ON L9Y0H9For Sale
- C$889,8884 bd4 ba-- sqft37 Wilson St, Collingwood, ON L9Y0Y8For Sale
- C$1,499,0005 bd4 ba-- sqft15 Saunders St, Collingwood, ON L9Y0G2For Sale
- C$2,115,0006 bd4 ba-- sqft125 Stephens St, Collingwood, ON L9Y0G5For Sale
Similar homes
- C$919,9993 bd4 ba-- sqft89 Garbutt Cres, Collingwood, ON L9Y 0H5For SaleMLS ID #S13495974, Chestnut Park Real Estate. TRREB
- C$999,0004 bd4 ba-- sqft103 Garbutt Cres, Collingwood, ON L9Y 0H5For SaleMLS ID #S12867518, Royal LePage Locations North. TRREB
- C$989,0004 bd3 ba-- sqft85 Findlay Dr, Collingwood, ON L9Y 0G2For Sale
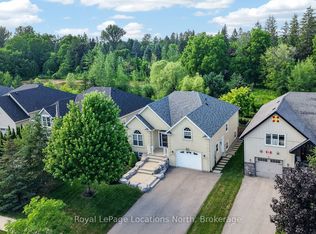 MLS ID #S13549656, Royal LePage Locations North. TRREB
 - C$989,9004 bd3 ba-- sqft28 Clark St, Collingwood, ON L9Y 0H9For Sale
 MLS ID #S13225264, Bosley Real Estate Ltd.. TRREB
 - C$899,0004 bd3 ba-- sqft73 Findlay Dr, Collingwood, ON L9Y 0G6For SaleMLS ID #S13011852, Royal LePage Locations North. TRREB
- C$860,0004 bd3 ba-- sqft33 Telfer Rd, Collingwood, ON L9Y 5H5For SaleMLS ID #S13038174, Royal LePage Locations North. TRREB
- C$1,199,0005 bd4 ba-- sqft1 Spencer St, Collingwood, ON L9Y 3B7For SaleMLS ID #S13568812, Century 21 Millennium Inc.. TRREB
- C$1,050,0004 bd3 ba-- sqft350 Cedar St, Collingwood, ON L9Y 3B1For SaleMLS ID #S13553990, Sotheby's International Realty Canada. TRREB
- C$960,0003 bd3 ba-- sqft9 Hill St, Collingwood, ON L9Y 0A7For SaleMLS ID #S13528202, Century 21 Millennium Inc.. TRREB
- C$999,9993 bd4 ba-- sqft6 Williams St, Collingwood, ON L9Y 0B9For SaleMLS ID #S13483202, Royal LePage Locations North. TRREB
- C$1,050,0004 bd3 ba-- sqft121 Elm St, Collingwood, ON L9Y 3J3For SaleMLS ID #S13243482, RE/MAX Four Seasons Realty Limited. TRREB
- C$1,149,9004 bd3 ba-- sqft65 Findlay Dr, Collingwood, ON L9Y 0G6For SaleMLS ID #S12853954, Royal LePage Locations North. TRREB
- C$950,0004 bd4 ba-- sqft218 5th St, Collingwood, ON L9Y 1X6For SaleMLS ID #S12876586, Sotheby's International Realty Canada. TRREB
- C$888,0005 bd4 ba-- sqft18 River Run, Collingwood, ON L9Y 5J7For SaleMLS ID #S13517174, Royal LePage Locations North. TRREB
- C$859,9003 bd3 ba-- sqft37 Chamberlain Cres, Collingwood, ON L9Y 0C9For SaleMLS ID #S13478912, RE/MAX Four Seasons Realty Limited. TRREB
- C$1,128,0005 bd4 ba-- sqft59 Maidens Cres, Collingwood, ON L9Y 5M4For SaleMLS ID #S13440140, T-ONE GROUP REALTY INC.,. TRREB
- C$949,9003 bd4 ba-- sqft145 Sycamore St, The Blue Mountains, ON L9Y 4E2For SaleMLS ID #X13176986, Engel & Volkers Toronto Central. TRREB
- C$825,0003 bd2 ba-- sqft69 Beech St, Collingwood, ON L9Y 2T1For SaleMLS ID #S13462792, COLDWELL BANKER THE REAL ESTATE CENTRE. TRREB
- C$775,0003 bd3 ba-- sqft71 N Tracey Ln, Collingwood, ON L9Y 3V2For SaleMLS ID #S13156398, RE/MAX ULTIMATE REALTY INC.. TRREB
- C$749,0004 bd3 ba-- sqft89 Connor Ave, Collingwood, ON L9Y 0C5For SaleMLS ID #S12871098, KELLER WILLIAMS EXPERIENCE REALTY. TRREB
