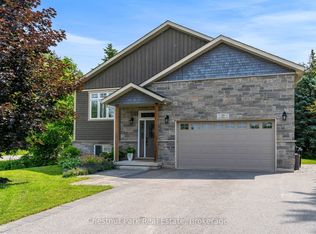
A distinguished offering in one of Collingwood's most sought-after enclaves, this exceptional custom-built residence exemplifies refined living through thoughtful design, superior craftsmanship, and uncompromising attention to detail. Encompassing roughly 4500 square feet of finished living space, this 3+3 bedroom, 4-bath home is both elegant and highly functional. The open concept main level living area is defined by soaring 10-foot coffered ceilings, rich hardwood flooring, and expansive windows that fill the home with natural light. The gourmet kitchen features bespoke cabinetry, quartz countertops, premium stainless steel appliances, a gas range, walk-in pantry, oversized island, and thoughtfully integrated details including a coffee bar and hidden spice storage. A bright breakfast area opens seamlessly to the covered deck, creating an ideal setting for indoor-outdoor living. The primary suite is a private retreat, complete with a spa-inspired five-piece ensuite with heated floors and a custom walk-in closet. The fully finished lower level is ideal for entertaining, extending the living space with three additional bedrooms, a full bath, and an impressive recreation area featuring a games room, wet bar, 2nd gas fireplace, and full-size windows-perfectly suited for family living and hosting. Outside, the stunning in-ground pool (2024) creates a resort-style oasis perfect for summer relaxation and entertaining. The fully fenced yard with iron gates, perennial gardens designed for ease and longevity, and expansive covered deck create a seamless extension of the home's living space. Custom-finished double garage by Garage Living with epoxy flooring and integrated storage, and an interlock driveway with plenty of parking for guests. Positioned on a quiet cul-de-sac, just minutes from downtown Collingwood, Georgian Bay, Ski Hills, Trails and Golf, this home offers an exceptional lifestyle in a premier location.
For sale
C$2,115,000
125 Stephens St, Collingwood, ON L9Y 0G5
6beds
4baths
Single Family Residence
Built in ----
0.25 Acres Lot
$-- Zestimate®
C$--/sqft
C$-- HOA
What's special
- 38 days |
- 11 |
- 1 |
Zillow last checked:
Listing updated:
Listed by:
Royal LePage Locations North
Source: TRREB,MLS®#: S13476222 Originating MLS®#: One Point Association of REALTORS
Originating MLS®#: One Point Association of REALTORSFacts & features
Interior
Bedrooms & bathrooms
- Bedrooms: 6
- Bathrooms: 4
Primary bedroom
- Level: Main
- Dimensions: 6.72 x 4.29
Bedroom
- Level: Lower
- Dimensions: 3.58 x 3.12
Bedroom 2
- Level: Main
- Dimensions: 4.77 x 3.44
Bedroom 3
- Level: Main
- Dimensions: 3.68 x 3.48
Bedroom 4
- Level: Lower
- Dimensions: 2.08 x 3.11
Bedroom 5
- Level: Lower
- Dimensions: 3.45 x 3.06
Breakfast
- Level: Main
- Dimensions: 2.5 x 3.81
Dining room
- Level: Main
- Dimensions: 4.49 x 3.49
Foyer
- Level: Main
- Dimensions: 2.08 x 3.11
Kitchen
- Level: Main
- Dimensions: 5.35 x 3.81
Laundry
- Level: Main
- Dimensions: 2.26 x 4.29
Living room
- Level: Main
- Dimensions: 5.78 x 5.71
Recreation
- Level: Lower
- Dimensions: 15.41 x 9.58
Utility room
- Level: Lower
- Dimensions: 6.45 x 4.34
Heating
- Forced Air, Gas
Cooling
- Central Air
Features
- Primary Bedroom - Main Floor
- Flooring: Carpet Free
- Basement: Finished
- Has fireplace: Yes
- Fireplace features: Natural Gas
Interior area
- Living area range: 2000-2500 null
Video & virtual tour
Property
Parking
- Total spaces: 6
- Parking features: Private Double, Garage Door Opener
- Has garage: Yes
Features
- Has private pool: Yes
- Pool features: In Ground
Lot
- Size: 0.25 Acres
- Features: Cul de Sac/Dead End, Fenced Yard, Golf, Skiing
Details
- Parcel number: 582610224
- Other equipment: Sump Pump
Construction
Type & style
- Home type: SingleFamily
- Architectural style: Bungalow-Raised
- Property subtype: Single Family Residence
Materials
- Stone, Wood
- Foundation: Poured Concrete
- Roof: Asphalt Shingle
Details
- Builder name: Great Oak Homes
Utilities & green energy
- Sewer: Sewer
Community & HOA
Location
- Region: Collingwood
Financial & listing details
- Annual tax amount: C$8,244
- Date on market: 6/22/2026
Royal LePage Locations North
Royal LePage Locations North
By pressing Contact Agent, you agree that the real estate professional identified above may call/text you about your search, which may involve use of automated means and pre-recorded/artificial voices. You don't need to consent as a condition of buying any property, goods, or services. Message/data rates may apply. You also agree to our Terms of Use. Zillow does not endorse any real estate professionals. We may share information about your recent and future site activity with your agent to help them understand what you're looking for in a home.
Price history
Price history is unavailable.
Public tax history
Tax history is unavailable.
Climate risks
Neighborhood: L9Y
Nearby schools
GreatSchools rating
No schools nearby
We couldn't find any schools near this home.
- C$1,275,0003 bd3 ba1.7k sqft105 Stephens St, Collingwood, ON L9Y0G5Sold
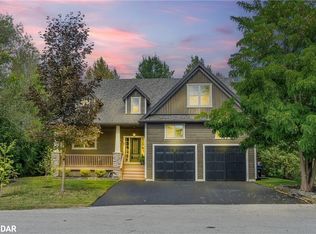
- C$1,690,0006 bd3 ba-- sqft121 Mary St, Collingwood, ON L9Y0G4For Sale

- C$2,3502 bd2 ba-- sqft7708 Poplar Side Rd #1, Collingwood, ON L9Y0G5For Rent
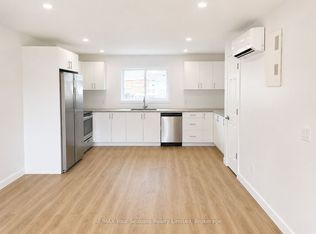
- C$775,0003 bd2 ba-- sqft31 Saunders St, Collingwood, ON L9Y0G3For Sale
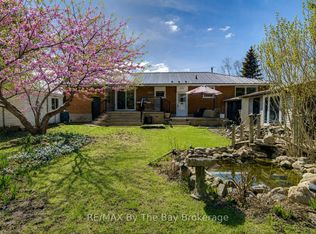
- C$1,228,8003 bd2 ba2.3k sqft134 Stanley St, Collingwood, ON L9Y0G3Sold
- C$949,0004 bd4 ba-- sqft19 Garbutt Cres, Collingwood, ON L9Y0H5For Sale
- C$1,499,0005 bd4 ba-- sqft15 Saunders St, Collingwood, ON L9Y0G2For Sale
- C$1,395,0004 bd4 ba-- sqft82 Stanley St, Collingwood, ON L9Y0G7For Sale
Similar homes
- C$1,690,0006 bd3 ba-- sqft121 Mary St, Collingwood, ON L9Y 0G4For SaleMLS ID #S13539818, Royal LePage Locations North. TRREB
- C$1,975,0006 bd4 ba-- sqft42 Silver Cres, Collingwood, ON L9Y 0E9For Sale
 MLS ID #S13481368, Engel & Volkers Toronto Central. TRREB
 - C$1,895,0004 bd5 ba-- sqft133 Lakeshore Rd E, The Blue Mountains, ON L9Y 0N1For Sale
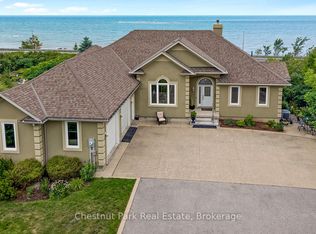 MLS ID #X13620988, Chestnut Park Real Estate. TRREB
 - C$1,499,0005 bd4 ba-- sqft15 Saunders St, Collingwood, ON L9Y 0G2For Sale
 MLS ID #S13520864, Chestnut Park Real Estate. TRREB
 - C$1,995,0005 bd3 ba-- sqft4 Woodview Dr, Clearview, ON L9Y 3Y9For SaleMLS ID #S13476610, Royal LePage Locations North. TRREB
- C$2,499,0006 bd4 ba-- sqft98 Huron St, Collingwood, ON L9Y 4Y3For SaleMLS ID #S13249778, RE/MAX Four Seasons Realty Limited. TRREB
- C$2,190,9996 bd5 ba-- sqft110 Cattail Cres, The Blue Mountains, ON L9Y 4X5For SaleMLS ID #X13086302, Royal LePage Signature Realty. TRREB
- C$1,475,0005 bd5 ba-- sqft59 Kells Cres, Collingwood, ON L9Y 0A9For SaleMLS ID #S13604150, Royal LePage Locations North. TRREB
- C$1,099,9005 bd4 ba-- sqft18 Bassett St, Collingwood, ON L9Y 3B7For SaleMLS ID #S13485048, Royal LePage Locations North. TRREB
- C$2,250,0004 bd4 ba-- sqft13 Parkland Dr, Clearview, ON L9Y 3Y9For SaleMLS ID #S12979534, Royal LePage Locations North. TRREB
- C$1,610,0006 bd4 ba-- sqft3 Minnesota St, Collingwood, ON L9Y 3S2For SaleMLS ID #S13133554, Century 21 Millennium Inc.. TRREB
- C$2,249,9005 bd4 ba-- sqft49 Sydenham Trl W, Clearview, ON L0M 1H0For SaleMLS ID #S13282256, REAL BROKER ONTARIO LTD.. TRREB
- C$1,299,0005 bd4 ba-- sqft70 Plewes Dr S, Collingwood, ON L9Y 3B7For SaleMLS ID #S13214448, Royal LePage Locations North. TRREB
- C$1,555,0004 bd4 ba-- sqft1029 6th St, Collingwood, ON L9Y 3Y9For SaleMLS ID #S13613266, Forest Hill Real Estate Inc.. TRREB
- C$1,199,0005 bd4 ba-- sqft1 Spencer St, Collingwood, ON L9Y 3B7For SaleMLS ID #S13568812, Century 21 Millennium Inc.. TRREB
- C$1,649,0004 bd3 ba-- sqft44 Blackburn Ave, Clearview, ON L0M 1P0For SaleMLS ID #S13454120, Royal LePage Locations North. TRREB
- C$1,799,9003 bd3 ba-- sqft43 Georgian Manor Dr, Collingwood, ON L9Y 3Z1For SaleMLS ID #S13441332, Royal LePage Locations North. TRREB
- C$1,149,9004 bd3 ba-- sqft65 Findlay Dr, Collingwood, ON L9Y 0G6For SaleMLS ID #S12853954, Royal LePage Locations North. TRREB
- C$1,199,0007 bd3 ba-- sqft63 Broadview St, Collingwood, ON L9Y 0X2For SaleMLS ID #S13534242, Royal LePage Locations North. TRREB
- C$2,195,0003 bd3 ba-- sqft595530 4th Line, The Blue Mountains, ON N0H 2E0For SaleMLS ID #X13520542, Royal LePage RCR Realty. TRREB
