Remarkable, Classic Ontario Architecture, Designed And Built For The Natural Surroundings - Welcome To 105 Stephens, A Stunning 3+ Bedroom Bungalow In One of Collingwoods Most Sought-After Locations At The End Of A Cul De Sac. Upon Entry You Will Notice The Floor To Ceiling Stone Masonry Fireplace, The Large Walk-Outs Creating Amazing Indoor/Outdoor Flow, And The Bright, Eat-In Kitchen With New Quartz Counters And Stainless Steel Appliances. The Large Principle Bedroom With Walk-In Closet Also Has A Walk-Out To The Screened-In Muskoka Room Overlooking The Private, Mature Yard With Fruit Trees And Mature Hardwoods. The Lower Level With Separate Entrance Has An Amazing Large Recreation Room And 2 Additional Bedrooms Offering In-Law Potential. Other Remarkables Include A Premium Geothermal Heating System, New Paint Throughout, Hot Tub Spa Area On Lower Deck To Enjoy Out Under The Stars, New Light Fixtures, Walkable To Great Schools And The Downtown Main St. Rarely Offered Opportunity! Main Floor Laundry, Upgraded Insulation, Designed & Built By L Patten Custom Home Builders, And On And On! This Home Is Surrounded By Amazing Hiking, Biking, Georgian Bay, Skiing, World Class Golf & All The Area Has To Offer.
Sold for $1,275,000
C$1,275,000
105 Stephens St, Collingwood, ON L9Y 0G5
3beds
1,781sqft
Single Family Residence, Residential
Built in 2009
0.25 Acres Lot
$-- Zestimate®
C$716/sqft
C$3,539 Estimated rent
Home value
Not available
Estimated sales range
Not available
Not available
Owner options
List your home for rent
C$3,539/mo
Rent Zestimate®
Find your next renter with Zillow Rental Manager. Plus, with online applications, you can quickly screen prospective tenants – for free.
C$3,539/mo
Rent Zestimate®
Refinance and save
C$5,390/mo
Est. payment
Refinancing to a lower rate could help reduce your monthly payments and save thousands over the life of the loan.
C$5,390/mo
Est. payment
Explore your selling options
Work with a Zillow partner agent
Leverage their expertise and Zillow's premium Showcase listings to get your home seen by more buyers.
Get startedList with your own agent
Get your home in front of millions of buyers by listing it on Zillow.
Learn how to do itSell it yourself
Take full control of how buyers see your home on Zillow by listing For Sale by Owner (FSBO).
List your homeWhat's special
Amazing large recreation roomNew light fixturesMain floor laundry
Zillow last checked:
Listing updated:
Listed by:
Scott Mcguire, Salesperson,
EXP Realty Brokerage
Source: ITSO,MLS®#: 40693565Originating MLS®#: Barrie & District Association of REALTORS® Inc.
Facts & features
Interior
Bedrooms & bathrooms
- Bedrooms: 3
- Bathrooms: 3
- Full bathrooms: 3
- Main level bathrooms: 2
- Main level bedrooms: 3
Bedroom
- Level: Main
Bedroom
- Level: Main
Other
- Features: Walk-in Closet, Walkout to Balcony/Deck
- Level: Main
Bathroom
- Features: 4-Piece, Heated Floor
- Level: Main
Bathroom
- Features: 4-Piece
- Level: Lower
Other
- Features: 3-Piece, Heated Floor
- Level: Main
Eat in kitchen
- Description: Quartz Counters
- Level: Main
Foyer
- Level: Main
Great room
- Features: Cathedral Ceiling(s), Fireplace, Walkout to Balcony/Deck
- Level: Main
Laundry
- Level: Main
Porch
- Description: Screened In Muskoka Room
- Level: Main
Recreation room
- Level: Lower
Heating
- Geothermal
Cooling
- Central Air
Appliances
- Included: Bar Fridge, Dryer, Refrigerator, Stove, Washer
- Laundry: Main Level
Features
- In-law Capability, Upgraded Insulation
- Basement: Separate Entrance,Walk-Up Access,Full,Partially Finished
- Has fireplace: Yes
- Fireplace features: Wood Burning
Interior area
- Total structure area: 3,432
- Total interior livable area: 1,781 sqft
- Finished area above ground: 1,781
- Finished area below ground: 1,651
Property
Parking
- Total spaces: 6
- Parking features: Attached Garage, Built-In, Inside Entrance, Private Drive Double Wide
- Attached garage spaces: 2
- Uncovered spaces: 4
Features
- Stories: 1
- Patio & porch: Deck, Patio, Porch, Enclosed
- Exterior features: Landscaped
- Has spa: Yes
- Spa features: Hot Tub
- Has view: Yes
- View description: Forest, Garden
- Waterfront features: South, Access to Water
- Frontage type: South
- Frontage length: 66.00
Lot
- Size: 0.25 Acres
- Dimensions: 66 x 165
- Features: Urban, Arts Centre, Beach, Dog Park, City Lot, Near Golf Course, Hospital, Landscaped, Library, Marina, Park, Quiet Area, Rec./Community Centre, Schools, Skiing
- Topography: Flat
Details
- Parcel number: 582610229
- Zoning: RU
Construction
Type & style
- Home type: SingleFamily
- Architectural style: Bungalow
- Property subtype: Single Family Residence, Residential
Materials
- Wood Siding
- Foundation: Block, Concrete Perimeter
- Roof: Asphalt Shing
Condition
- 6-15 Years
- New construction: No
- Year built: 2009
Utilities & green energy
- Sewer: Sewer (Municipal)
- Water: Municipal
Community & HOA
Location
- Region: Collingwood
Financial & listing details
- Price per square foot: C$716/sqft
- Annual tax amount: C$6,382
- Date on market: 1/28/2025
- Inclusions: Dryer, Hot Tub, Refrigerator, Stove, Washer, Fridge, Stove, Washer, Dryer, Hot Tub.
- Exclusions: Sellers Personal Property, Staging Items.
Price history
| Date | Event | Price |
|---|---|---|
| 7/29/2025 | Sold | C$1,275,000C$716/sqft |
Source: ITSO #40693565 Report a problem | ||
Public tax history
Tax history is unavailable.
Neighborhood: L9Y
Nearby homes
- C$1,750,0005 bd3 ba-- sqft110 Mary St, Collingwood, ON L9Y0G4For Sale

- C$1,690,0006 bd3 ba-- sqft121 Mary St, Collingwood, ON L9Y0G4For Sale

- C$1,849,0007 bd3 ba-- sqft114 Stanley St, Collingwood, ON L9Y0G3For Sale
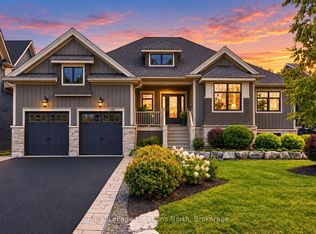
- C$1,228,8003 bd2 ba2.3k sqft134 Stanley St, Collingwood, ON L9Y0G3Sold
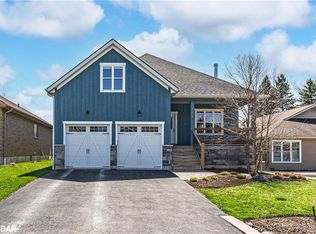
- C$775,0003 bd2 ba-- sqft31 Saunders St, Collingwood, ON L9Y0G3For Sale
- C$1,299,0004 bd4 ba-- sqft82 Stanley St, Collingwood, ON L9Y0G7For Sale
- C$1,875,0005 bd4 ba-- sqft101 Stanley St, Collingwood, ON L9Y0G3For Sale
- C$1,399,0005 bd4 ba-- sqft15 Saunders St, Collingwood, ON L9Y0G2For Sale
Nearby schools
GreatSchools rating
No schools nearby
We couldn't find any schools near this home.
Schools provided by the listing agent
- High: Cci
Source: ITSO. This data may not be complete. We recommend contacting the local school district to confirm school assignments for this home.
- Ontario
- Simcoe County
- Collingwood
- L9Y 0G5
- 105 Stephens St
