TIMELESS DESIGN, UNMATCHED COMFORT, & IDEAL LOCATION! This elegant raised bungalow is nestled in a prime location close to the Georgian Trail, parks, shopping, skiing, and golf, and within walking distance to St. Mary's C.S and Collingwood C.I. Sitting on a 166 ft deep lot, the home stands out with Maibec siding, stone accents, a covered front porch, and landscaped gardens. Over 2,300 sq. ft. of living space showcases soaring cathedral ceilings, pot lights, ceiling fans, and abundant natural light. The chef-inspired kitchen by Sterling Custom Kitchens is designed for both style and function, offering granite counters, a subway tile backsplash, a breakfast bar, a walk-in pantry, and under-cabinet lighting. High-end stainless steel appliances include a gas range, Frigidaire Professional full-size side-by-side fridge and freezer, Silhouette Professional dual-zone beverage fridge, Maytag dishwasher, and a built-in range hood. A walkout leads to a covered deck, perfect for outdoor dining, overlooking the partially fenced backyard. The Valcourt Antoinette wood-burning fireplace with a modern stone facade brings warmth to the open-concept living and dining space, while the family room over the garage with its sloped ceiling offers a cozy retreat. Hand-scraped maple hardwood floors, custom light fixtures, and window coverings add character throughout the home, while hardwood stairs with wrought iron railings make a striking statement. The primary bedroom boasts a fluted wood feature wall and a walk-in closet, while its ensuite offers a soaker tub, a glass walk-in shower, and a dual vanity with granite counters, and the second bedroom features a loft area. The unfinished basement with large windows and laundry provides incredible potential. Wired for a generator and complete with a double-car garage with inside entry to a mudroom, plus a paved driveway with parking for four and no sidewalk, this #HomeToStay offers thoughtful design, modern comforts, and a prime location.
Sold for $1,228,800
C$1,228,800
134 Stanley St, Collingwood, ON L9Y 0G3
3beds
2,322sqft
Single Family Residence, Residential
Built in 2016
7,929 Square Feet Lot
$-- Zestimate®
C$529/sqft
C$2,923 Estimated rent
Home value
Not available
Estimated sales range
Not available
Not available
Owner options
List your home for rent
C$2,923/mo
Rent Zestimate®
Find your next renter with Zillow Rental Manager. Plus, with online applications, you can quickly screen prospective tenants – for free.
C$2,923/mo
Rent Zestimate®
Refinance and save
C$5,195/mo
Est. payment
Refinancing to a lower rate could help reduce your monthly payments and save thousands over the life of the loan.
C$5,195/mo
Est. payment
Explore your selling options
Work with a Zillow partner agent
Leverage their expertise and Zillow's premium Showcase listings to get your home seen by more buyers.
Get startedList with your own agent
Get your home in front of millions of buyers by listing it on Zillow.
Learn how to do itSell it yourself
Take full control of how buyers see your home on Zillow by listing For Sale by Owner (FSBO).
List your homeWhat's special
Zillow last checked:
Listing updated:
Listed by:
Peggy Hill, Salesperson,
RE/MAX Hallmark Peggy Hill Group Realty Brokerage
Source: ITSO,MLS®#: 40724444Originating MLS®#: Barrie & District Association of REALTORS® Inc.
Facts & features
Interior
Bedrooms & bathrooms
- Bedrooms: 3
- Bathrooms: 2
- Full bathrooms: 2
- Main level bathrooms: 2
- Main level bedrooms: 3
Other
- Description: Wic: 8'6" x 6'
- Features: Ensuite Privilege, Hardwood Floor, Walk-in Closet
- Level: Main
Bedroom
- Description: Loft Area: 6'2" x 12'5"
- Features: Hardwood Floor
- Level: Main
Bedroom
- Features: Hardwood Floor
- Level: Main
Bathroom
- Features: 4-Piece, Tile Floors
- Level: Main
Other
- Features: 5+ Piece, Double Vanity, Ensuite, Tile Floors
- Level: Main
Dining room
- Features: Hardwood Floor, Open Concept, Vaulted Ceiling(s)
- Level: Main
Family room
- Features: Hardwood Floor
- Level: Second
Foyer
- Features: Hardwood Floor
- Level: Main
Kitchen
- Features: Hardwood Floor, Open Concept, Vaulted Ceiling(s), Walkout to Balcony/Deck, Walk-in Pantry
- Level: Main
Living room
- Features: Fireplace, Hardwood Floor, Open Concept, Vaulted Ceiling(s)
- Level: Main
Mud room
- Description: Ground Level
- Features: Tile Floors
- Level: Main
Heating
- Forced Air, Natural Gas
Cooling
- Central Air
Appliances
- Included: Bar Fridge, Dishwasher, Dryer, Freezer, Gas Stove, Range Hood, Refrigerator, Washer
- Laundry: In Basement
Features
- Auto Garage Door Remote(s)
- Windows: Window Coverings
- Basement: Development Potential,Walk-Up Access,Full,Unfinished,Sump Pump
- Number of fireplaces: 1
- Fireplace features: Living Room, Wood Burning
Interior area
- Total structure area: 2,322
- Total interior livable area: 2,322 sqft
- Finished area above ground: 2,322
Property
Parking
- Total spaces: 6
- Parking features: Attached Garage, Garage Door Opener, Asphalt, Built-In, Inside Entrance, Private Drive Double Wide
- Attached garage spaces: 2
- Uncovered spaces: 4
Features
- Stories: 1
- Patio & porch: Deck, Porch
- Exterior features: Landscaped
- Fencing: Partial
- Frontage type: South
- Frontage length: 47.49
Lot
- Size: 7,929 Square Feet
- Dimensions: 47.49 x 166.98
- Features: Urban, Rectangular, Beach, Dog Park, City Lot, Hospital, Landscaped, Library, Park, Place of Worship, Playground Nearby, Public Transit, Quiet Area, Schools, Shopping Nearby, Skiing, Trails
- Topography: Flat
Details
- Parcel number: 582610178
- Zoning: R2-13
Construction
Type & style
- Home type: SingleFamily
- Architectural style: Bungalow Raised
- Property subtype: Single Family Residence, Residential
Materials
- Stone, Wood Siding
- Foundation: Poured Concrete
- Roof: Asphalt Shing
Condition
- 6-15 Years
- New construction: No
- Year built: 2016
Utilities & green energy
- Sewer: Sewer (Municipal)
- Water: Municipal
- Utilities for property: Cable Available, Electricity Connected, Garbage/Sanitary Collection, High Speed Internet Avail, Natural Gas Available, Street Lights, Phone Available
Community & HOA
Community
- Security: Carbon Monoxide Detector, Smoke Detector, Carbon Monoxide Detector(s), Smoke Detector(s)
Location
- Region: Collingwood
Financial & listing details
- Price per square foot: C$529/sqft
- Annual tax amount: C$5,982
- Date on market: 5/3/2025
- Inclusions: Carbon Monoxide Detector, Dishwasher, Dryer, Freezer, Garage Door Opener, Gas Stove, Range Hood, Refrigerator, Smoke Detector, Washer, Window Coverings, Beverage Fridge.
- Exclusions: None.
- Electric utility on property: Yes
Price history
| Date | Event | Price |
|---|---|---|
| 8/1/2025 | Sold | C$1,228,800C$529/sqft |
Source: ITSO #40724444 Report a problem | ||
Public tax history
Tax history is unavailable.
Neighborhood: L9Y
Nearby homes
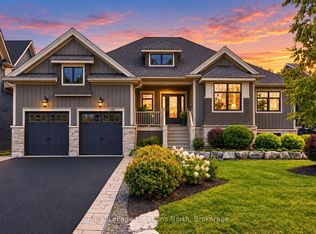
- C$1,690,0006 bd3 ba-- sqft121 Mary St, Collingwood, ON L9Y0G4For Sale

- C$1,849,0007 bd3 ba-- sqft114 Stanley St, Collingwood, ON L9Y0G3For Sale
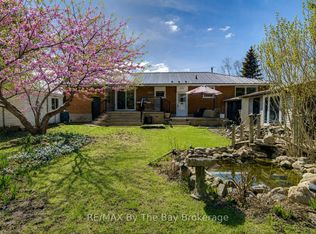
- C$775,0003 bd2 ba-- sqft31 Saunders St, Collingwood, ON L9Y0G3For Sale
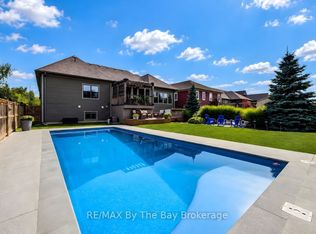
- C$1,875,0005 bd4 ba-- sqft101 Stanley St, Collingwood, ON L9Y0G3For Sale
- C$1,399,0005 bd4 ba-- sqft15 Saunders St, Collingwood, ON L9Y0G2For Sale
- C$1,750,0005 bd3 ba-- sqft110 Mary St, Collingwood, ON L9Y0G4For Sale
- C$1,275,0003 bd3 ba1.7k sqft105 Stephens St, Collingwood, ON L9Y0G5Sold
- C$1,299,0004 bd4 ba-- sqft82 Stanley St, Collingwood, ON L9Y0G7For Sale
Nearby schools
GreatSchools rating
No schools nearby
We couldn't find any schools near this home.
Schools provided by the listing agent
- Elementary: Cameron Street P.S./St. Mary's-Collingwood C.S.
- High: Collingwood C.I/Our Lady Of The Bay C.H.S
Source: ITSO. This data may not be complete. We recommend contacting the local school district to confirm school assignments for this home.
- Ontario
- Simcoe County
- Collingwood
- L9Y 0G3
- 134 Stanley St
