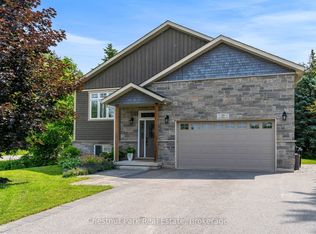
Executive custom bungalow built by L. Patten & Sons, perfectly positioned on a premium 65x165 ft treed lot in one of Collingwood's most sought-after central neighborhoods. Spanning over 3,500 finished square feet of luxury, this sophisticated 5 bedroom (3+2), 3 bathroom vaulted ceilings, expansive windows that flood the space with natural light, and a striking gas fireplace with built-ins surrounding it. Designed for seamless entertaining, the chef's kitchen boasts premium appliances, a commercial-style gas range, and a large central island. Transition effortlessly to indoor-outdoor living via sliding glass doors that open onto a large, south-facing deck with lower level stone patio, ideal for private relaxation among mature trees. The primary suite is a private retreat complete with a spacious walk-in closet and a luxurious ensuite featuring a deep soaker tub, glass shower and a sink for each of you. The finished lower level expands your square footage with a massive recreation room and a fully equipped wet bar. Two additional lower level bedrooms and a 3 piece bathroom (with in-floor heat) are beautiful, offering an ideal setup for extended family and guests. Just wait until you see the amount of storage as well! As a bonus, the home features stone walkway along the side of the property to the backyard, a dog run off your side door and a fully drywalled double garage with Epoxy flooring and additional storage. Unbeatable location just minutes from downtown shopping, dining, local trail networks, and top-tier elementary and high schools. A short drive brings you straight to the ski hills of Blue Mountain Resort or the waters of Georgian Bay. This turn-key custom build pairs high-end finishes with structural peace of mind. Book your private tour today with your Realtor.
For sale
C$1,750,000
110 Mary St, Collingwood, ON L9Y 0G4
5beds
3baths
Single Family Residence
Built in ----
0.25 Acres Lot
$-- Zestimate®
C$--/sqft
C$-- HOA
What's special
Vaulted ceilingsCommercial-style gas rangeLarge central islandLarge south-facing deckLower level stone patioSpacious walk-in closetGlass shower
- 73 days
- 25
- 1
Zillow last checked:
Listing updated:
Listed by:
Royal LePage Locations North
Source: TRREB,MLS®#: S13670202 Originating MLS®#: One Point Association of REALTORS
Originating MLS®#: One Point Association of REALTORSFacts & features
Interior
Bedrooms & bathrooms
- Bedrooms: 5
- Bathrooms: 3
Primary bedroom
- Level: Main
- Dimensions: 4.27 x 3.91
Primary bedroom
- Level: Main
- Dimensions: 4.01 x 4.29
Bedroom
- Level: Lower
- Dimensions: 4.27 x 4.29
Bedroom
- Level: Main
- Dimensions: 3.4 x 3.35
Bedroom
- Level: Main
- Dimensions: 3.4 x 3.3
Bedroom
- Level: Lower
- Dimensions: 4.09 x 2.92
Bedroom 2
- Level: Main
- Dimensions: 4.14 x 3.28
Bedroom 3
- Level: Main
- Dimensions: 4.12 x 3.43
Bedroom 4
- Level: Basement
- Dimensions: 4.27 x 4.12
Bedroom 5
- Level: Basement
- Dimensions: 4.06 x 2.95
Bathroom
- Features: Heated Floor
- Level: Lower
Bathroom
- Level: Main
- Dimensions: 2.85 x 2.97
Bathroom
- Level: Basement
- Dimensions: 2.62 x 2.92
Bathroom
- Level: Main
- Dimensions: 1.5 x 2.57
Bathroom
- Level: Main
Den
- Level: Basement
- Dimensions: 3.05 x 3.84
Dining room
- Level: Main
- Dimensions: 3.05 x 4.37
Dining room
- Level: Main
- Dimensions: 4.12 x 2.97
Exercise room
- Level: Lower
- Dimensions: 3.15 x 3.78
Family room
- Level: Lower
- Dimensions: 11.18 x 5.54
Family room
- Level: Basement
- Dimensions: 5.31 x 10.74
Kitchen
- Level: Main
- Dimensions: 3.66 x 4.37
Kitchen
- Level: Main
- Dimensions: 4.12 x 3.91
Laundry
- Level: Main
- Dimensions: 2.72 x 1.8
Laundry
- Features: Heated Floor
- Level: Main
- Dimensions: 3.1 x 1.68
Living room
- Level: Main
- Dimensions: 5.49 x 4.27
Living room
- Level: Main
- Dimensions: 5.49 x 4.29
Office
- Level: Main
- Dimensions: 5.49 x 3.86
Office
- Level: Main
- Dimensions: 3.66 x 3.66
Other
- Level: Main
Heating
- Forced Air, Gas
Cooling
- Central Air
Appliances
- Included: Bar Fridge, Water Heater, Water Heater Owned
Features
- Primary Bedroom - Main Floor
- Basement: Finished,Full
- Has fireplace: Yes
- Fireplace features: Natural Gas
Interior area
- Living area range: 1500-2000 null
Video & virtual tour
Property
Parking
- Total spaces: 6
- Parking features: Private Double
- Has garage: Yes
Features
- Patio & porch: Deck, Porch, Patio
- Exterior features: Landscaped, Year Round Living
- Pool features: None
- Waterfront features: None
Lot
- Size: 0.25 Acres
- Features: Fenced Yard, Golf, School, Rectangular Lot
- Topography: Flat,Wooded/Treed,Level
Details
- Additional structures: Fence - Full
- Parcel number: 582610215
- Other equipment: Sump Pump
Construction
Type & style
- Home type: SingleFamily
- Architectural style: Bungalow
- Property subtype: Single Family Residence
- Attached to another structure: Yes
Materials
- Stone, Brick
- Foundation: Poured Concrete
- Roof: Asphalt Shingle
Utilities & green energy
- Sewer: Sewer
- Utilities for property: Cell Services, Recycling Pickup, Street Lights, Internet High Speed, Natural Gas
Community & HOA
Location
- Region: Collingwood
Financial & listing details
- Annual tax amount: C$5,960
- Date on market: 8/13/2026
Price history
Price history is unavailable.
Public tax history
Tax history is unavailable.
Climate risks
Neighborhood: L9Y
Nearby schools
GreatSchools rating
No schools nearby
We couldn't find any schools near this home.
Similar homes
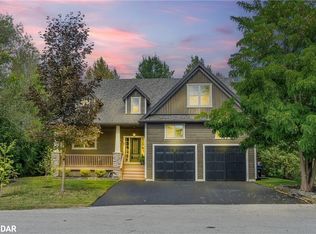
- C$1,690,0006 bd3 ba-- sqft121 Mary St, Collingwood, ON L9Y 0G4For Sale
 MLS ID #S13539818, Royal LePage Locations North. TRREB
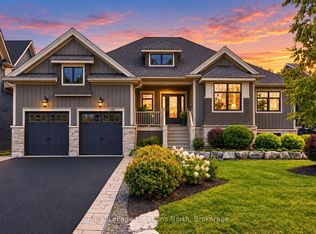
 - C$1,749,0007 bd3 ba-- sqft734 Mountain Rd, Collingwood, ON L9Y 5G1For Sale
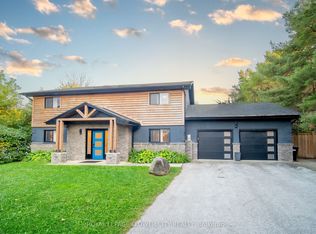 MLS ID #S13877852, ROYAL LEPAGE FLOWER CITY REALTY. TRREB
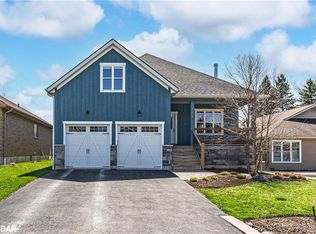
 - C$1,899,0004 bd5 ba-- sqft155 Glenlake Blvd, Collingwood, ON L9Y 0X2For Sale
 MLS ID #S13770688, Forest Hill Real Estate Inc.. TRREB
 - C$1,399,0005 bd4 ba-- sqft15 Saunders St, Collingwood, ON L9Y 0G2For Sale
 MLS ID #S13520864, Chestnut Park Real Estate. TRREB
