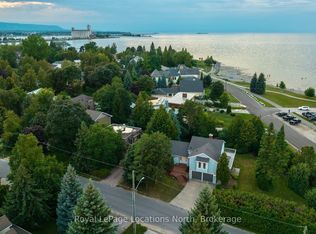
Active Short-Term Accommodation (STA) licence in place! Welcome to 734 Mountain Road, Collingwood, a spacious 7-bedroom, 3-bathroom home on a large lot of approx. 88 x 169 ft, just minutes from Blue Mountain Village, the ski hills and Blue Mountain Golf & Country Club. It works as a full-time family home or a four-season getaway. The main floor has pot lights throughout and a kitchen with stone counters and stainless steel appliances that opens to the dining area. There's also a family room with a wood-burning brick fireplace. A main-floor bedroom and full bath are ideal for guests, extended family or multi- generational living. Upstairs are five bedrooms, including a primary with ensuite, plus a second full bath. The oversized upper hallway works as a loft or lounge, and the open second- floor balcony is the perfect spot for morning coffee. Out back, a sunroom, shaded patio and mature trees make the yard feel like a private retreat. The garage doubles as a games room, perfect for après-ski evenings. Parking for 10 (8 on the driveway, 2 in the garage). Quality finishes throughout. Inclusions: dining table, beds, all existing sofas, pool table, ping pong table, foosball table, BBQ, paintings, window coverings, microwave and existing stainless steel appliances.
For sale
C$1,749,000
734 Mountain Rd, Collingwood, ON L9Y 5G1
7beds
3baths
Single Family Residence
Built in ----
0.34 Acres Lot
$-- Zestimate®
C$--/sqft
C$-- HOA
What's special
Shaded patioQuality finishes throughout
- 36 days
- 7
- 0
Zillow last checked:
Listing updated:
Listed by:
ROYAL LEPAGE FLOWER CITY REALTY
Source: TRREB,MLS®#: S13877852 Originating MLS®#: Toronto Regional Real Estate Board
Facts & features
Interior
Bedrooms & bathrooms
- Bedrooms: 7
- Bathrooms: 3
Bedroom
- Level: Second
- Dimensions: 3.91 x 3.43
Bedroom
- Level: Main
- Dimensions: 7.72 x 4.39
Bedroom
- Level: Second
- Dimensions: 3.58 x 3.43
Bedroom
- Level: Second
- Dimensions: 4.24 x 3.25
Bedroom
- Level: Second
- Dimensions: 3.05 x 3.45
Bedroom
- Level: Second
- Dimensions: 3.28 x 4.85
Bedroom
- Level: Main
- Dimensions: 2.31 x 4.47
Dining room
- Level: Main
- Dimensions: 4.44 x 4.17
Kitchen
- Level: Main
- Dimensions: 4.44 x 2.95
Living room
- Level: Main
- Dimensions: 5.05 x 4.39
Heating
- Forced Air, Gas
Cooling
- Central Air
Features
- Flooring: Carpet Free
- Basement: None
- Has fireplace: Yes
Interior area
- Living area range: 2500-3000 null
Property
Parking
- Total spaces: 10
- Parking features: Available
- Has garage: Yes
Features
- Stories: 2
- Pool features: None
Lot
- Size: 0.34 Acres
Details
- Parcel number: 582540055
Construction
Type & style
- Home type: SingleFamily
- Property subtype: Single Family Residence
Materials
- Brick, Wood
- Foundation: Slab
- Roof: Asphalt Shingle
Utilities & green energy
- Sewer: Septic
Community & HOA
Location
- Region: Collingwood
Financial & listing details
- Annual tax amount: C$9,110
- Date on market: 10/8/2026
Price history
Price history is unavailable.
Public tax history
Tax history is unavailable.
Climate risks
Neighborhood: L9Y
Nearby schools
GreatSchools rating
No schools nearby
We couldn't find any schools near this home.
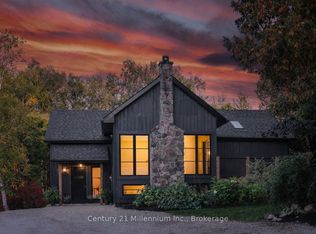
- C$647,0000 sqft32 Slalom Gate Rd, Collingwood, ON L9Y5A9Lot/Land

- C$1,549,0004 bd4 ba-- sqft33 Slalom Gate Rd, Collingwood, ON L9Y5A9For Sale
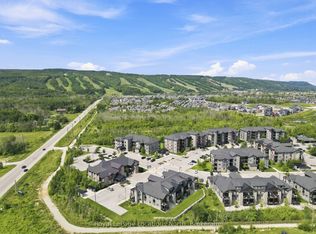
- C$549,9003 bd3 ba-- sqft21 Beckwith Ln #206, The Blue Mountains, ON L9Y3B6For Sale
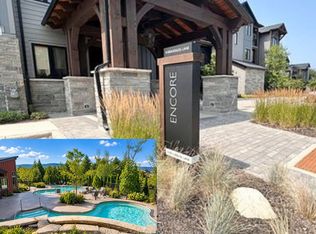
- C$599,0003 bd2 ba-- sqft10 Beausoleil Ln #303, The Blue Mountains, ON L9Y2X5For Sale
Similar homes
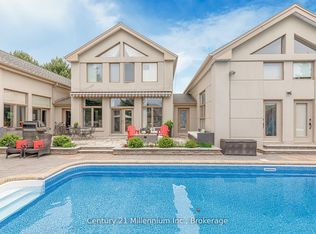
- C$1,885,0004 bd5 ba-- sqft160 Grand Cypress Ln, The Blue Mountains, ON L9Y 0K8For Sale
 MLS ID #X14142608, Century 21 Millennium Inc.. TRREB
- C$1,650,0006 bd3 ba-- sqft121 Mary St, Collingwood, ON L9Y 0G4For Sale
 MLS ID #S13881974, Royal LePage Locations North. TRREB
- C$1,525,0006 bd4 ba-- sqft3 Minnesota St, Collingwood, ON L9Y 3S2For Sale
 MLS ID #S14136798, Century 21 Millennium Inc.. TRREB
- C$1,890,0004 bd3 ba-- sqft97 & 99 Huron St, Collingwood, ON L9Y 1C4For Sale
 MLS ID #S14100518, Royal LePage Locations North. TRREB
