Top 5 Reasons You Will Love This Home: 1) Beautifully upgraded Crestview Estates bungalow offering luxury vinyl flooring, California shutters, a modern stone fireplace, and a stylish shiplap-accented laundry room 2) Bright open-concept design featuring a spacious primary suite, a main level guest bedroom with semi-ensuite access, and a finished lower level complete with engineered vinyl flooring and two additional bedrooms 3) Exceptional functionality with abundant indoor storage, a cold cellar, and a fully insulated dry-walled double-car garage equipped with heavy-duty shelving 4) Professionally designed backyard retreat featuring a spacious deck, pergola, private hot tub, gas barbeque hookup, custom awning, full privacy fencing, and beautifully landscaped perennial gardens 5) Resort-style living with unobstructed views of the ski hills and mountains, minutes away from Thornbury and Collingwood, and elite access to purchase a resident BMVA membership with access to private beaches, village shuttles, and exclusive amenities. 1,482 above grade sq.ft. plus a finished lower level. *Please note some images have been virtually staged to show the potential of the home.
For sale
C$1,359,900
107 Stillwater Cres, The Blue Mountains, ON L9Y 4P5
4beds
3baths
Single Family Residence
Built in ----
8,029 Square Feet Lot
$-- Zestimate®
C$--/sqft
C$-- HOA
What's special
Luxury vinyl flooringCalifornia shuttersModern stone fireplaceStylish shiplap-accented laundry roomBright open-concept designSpacious primary suiteFinished lower level
- 73 days |
- 2 |
- 0 |
Zillow last checked:
Listing updated:
Listed by:
FARIS TEAM REAL ESTATE
Source: TRREB,MLS®#: X13248438 Originating MLS®#: Toronto Regional Real Estate Board
Originating MLS®#: Toronto Regional Real Estate BoardFacts & features
Interior
Bedrooms & bathrooms
- Bedrooms: 4
- Bathrooms: 3
Primary bedroom
- Level: Main
- Dimensions: 5.39 x 4.52
Bedroom
- Level: Lower
- Dimensions: 4.97 x 3.57
Bedroom
- Level: Lower
- Dimensions: 4.94 x 3.56
Bedroom
- Level: Main
- Dimensions: 3.73 x 3.07
Dining room
- Level: Main
- Dimensions: 4.49 x 2.79
Family room
- Level: Lower
- Dimensions: 9.52 x 3.71
Game room
- Level: Lower
- Dimensions: 3.98 x 2.12
Kitchen
- Level: Main
- Dimensions: 4.88 x 3.3
Laundry
- Level: Main
- Dimensions: 3.19 x 1.96
Living room
- Level: Main
- Dimensions: 5.81 x 4.52
Heating
- Forced Air, Gas
Cooling
- Central Air
Features
- Primary Bedroom - Main Floor, Storage
- Basement: Full,Finished
- Has fireplace: Yes
- Fireplace features: Natural Gas
Interior area
- Living area range: 1100-1500 null
Video & virtual tour
Property
Parking
- Total spaces: 6
- Parking features: Private Double
- Has garage: Yes
Features
- Patio & porch: Deck
- Pool features: None
- Has spa: Yes
- Spa features: Hot Tub
Lot
- Size: 8,029 Square Feet
- Features: Clear View, Skiing, Rectangular Lot
Details
- Parcel number: 371470879
Construction
Type & style
- Home type: SingleFamily
- Architectural style: Bungalow
- Property subtype: Single Family Residence
Materials
- Hardboard
- Foundation: Concrete
- Roof: Asphalt Shingle
Utilities & green energy
- Sewer: Sewer
Community & HOA
Location
- Region: The Blue Mountains
Financial & listing details
- Annual tax amount: C$4,308
- Date on market: 6/5/2026
Price history
Price history is unavailable.
Public tax history
Tax history is unavailable.
Climate risks
Neighborhood: L9Y
Nearby schools
GreatSchools rating
No schools nearby
We couldn't find any schools near this home.
- C$2,490,0004 bd5 ba-- sqft109 Stillwater Cres, The Blue Mountains, ON L9Y4P5For Sale
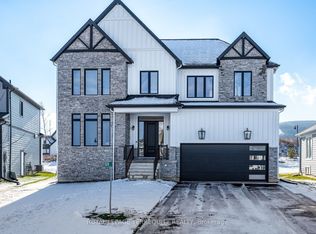
- C$1,850,0004 bd5 ba-- sqft100 Stillwater Cres, The Blue Mountains, ON L9Y4P5For Sale

- C$7,6004 bd5 ba-- sqft109 Stillwater Cres #L/T, The Blue Mountains, ON L9Y4W1For Rent
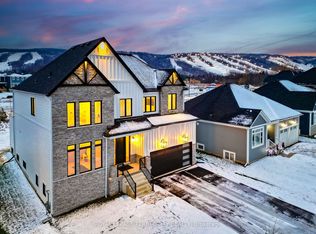
- C$7,5005 bd5 ba-- sqft114 Black Willow Cres, The Blue Mountains, ON L9Y5L8For Rent
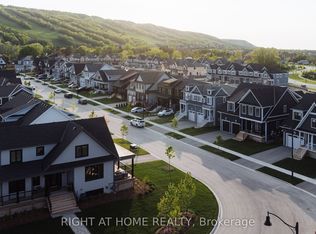
- C$1,149,9002 bd2 ba-- sqft115 Black Willow Cres, The Blue Mountains, ON L9Y5L8For Sale
- C$1,999,0005 bd5 ba-- sqft157 Springside Cres, The Blue Mountains, ON L9Y4P5For Sale
- C$1,749,0006 bd5 ba-- sqft111 Stoneleigh Dr, The Blue Mountains, ON L9Y4P5For Sale
- C$1,549,0005 bd5 ba-- sqft122 Courtland St, The Blue Mountains, ON L9Y5L8For Sale
Similar homes
- C$1,359,0004 bd4 ba-- sqft195 Courtland St W, The Blue Mountains, ON L9Y 4E4For Sale
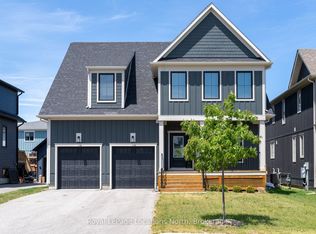 MLS ID #X12913460, Royal LePage Locations North. TRREB
 - C$1,449,0004 bd4 ba-- sqft109 Sycamore St, The Blue Mountains, ON L9Y 4E2For Sale
 MLS ID #X13086992, SUTTON GROUP REALTY SYSTEMS INC.. TRREB
 - C$1,395,0006 bd4 ba-- sqft157 Courtland St, The Blue Mountains, ON L9Y 5L7For Sale
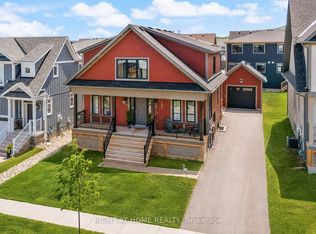 MLS ID #X13574506, RIGHT AT HOME REALTY INC.. TRREB
 - C$1,549,0005 bd5 ba-- sqft122 Courtland St, The Blue Mountains, ON L9Y 5L8For Sale
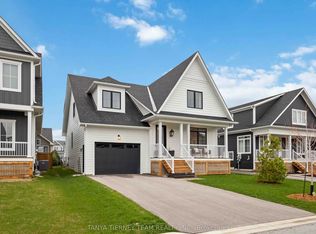 MLS ID #X13069254, TANYA TIERNEY TEAM REALTY INC.. TRREB
 - C$1,295,0004 bd5 ba-- sqft171 Snowbridge Way #37, The Blue Mountains, ON L9Y 0V1For SaleMLS ID #X13664510, RE/MAX WEST REALTY INC.. TRREB
- C$1,799,0004 bd4 ba-- sqft103 Creekwood Ct, The Blue Mountains, ON L9Y 0V1For SaleMLS ID #X13103386, Chestnut Park Real Estate. TRREB
- C$1,299,9005 bd4 ba-- sqft137 Pioneer Ln, The Blue Mountains, ON L9Y 0M7For SaleMLS ID #X13138700, Royal LePage Locations North. TRREB
- C$978,0003 bd4 ba-- sqft222 Yellow Birch Cres, The Blue Mountains, ON L9Y 0Y5For SaleMLS ID #X13639924, REAL ESTATE HOMEWARD. TRREB
- C$848,8003 bd4 ba-- sqft118 Sycamore St, The Blue Mountains, ON L9Y 4E2For SaleMLS ID #X13547850, Royal LePage Locations North. TRREB
- C$929,9003 bd4 ba-- sqft106 Sycamore St, The Blue Mountains, ON L9Y 4E2For SaleMLS ID #X13064878, TANYA TIERNEY TEAM REALTY INC.. TRREB
- C$989,0003 bd4 ba-- sqft146 Sycamore St, The Blue Mountains, ON L9Y 4E2For SaleMLS ID #X13016064, ROYAL LEPAGE CERTIFIED REALTY. TRREB
- C$1,245,0004 bd3 ba-- sqft65 Connor Ave, Collingwood, ON L9Y 5K7For SaleMLS ID #S13632990, Royal LePage Locations North. TRREB
- C$1,798,8886 bd5 ba-- sqft125 Stoneleigh Dr, The Blue Mountains, ON L9Y 4X5For SaleMLS ID #X13579320, CV Real Estate. TRREB
- C$1,199,0004 bd3 ba-- sqft41 Market St, Collingwood, ON L9Y 3M5For SaleMLS ID #S13443666, Sotheby's International Realty Canada. TRREB
- C$1,199,0003 bd3 ba-- sqft95 Goldie Ct, Blue Mountains, ON N0H 1J0For SaleMLS ID #X13676502, SUTTON GROUP - REALTY EXPERTS INC.. TRREB
- C$1,555,0004 bd4 ba-- sqft1029 6th St, Collingwood, ON L9Y 3Y9For SaleMLS ID #S13613266, Forest Hill Real Estate Inc.. TRREB
- C$1,399,0004 bd3 ba-- sqft98 Moore Cres, The Blue Mountains, ON N0H 2P0For SaleMLS ID #X13071100, Royal LePage Signature Realty. TRREB
- C$1,199,0004 bd4 ba-- sqft25 Maidens Cres, Collingwood, ON L9Y 3B7For SaleMLS ID #S13619858, Royal LePage Locations North. TRREB
- C$1,275,0005 bd4 ba-- sqft70 Plewes Dr S, Collingwood, ON L9Y 3B7For SaleMLS ID #S13214448, Royal LePage Locations North. TRREB
- C$995,0004 bd3 ba-- sqft121 Elm St, Collingwood, ON L9Y 3J3For SaleMLS ID #S13650734, RE/MAX Four Seasons Realty Limited. TRREB
