This designer executive home offers over 3,000 sq.ft. of modern, open-concept living with panoramic mountain views in one of Blue Mountain's most sought-after communities. Featuring over $400,000 in upgrades, the home showcases 10' ceilings on the main floor and 9' ceilings on the second floor, along with wide plank hardwood floors throughout. The chef's kitchen includes Thermador built in appliances, quartz countertops, an oversized island, and a bar fridge. The expansive great room with a gas fireplace and floor-to-ceiling windows provides an inviting space to relax and entertain. Four spacious bedrooms each have private ensuites, including a primary suite with a double glass-framed shower, deep soaker tub, and heated floors. Additional highlights include motorized blinds, a full laundry room with an LG front-load washer and dryer, a private backyard with an expansive deck, and parking for up to six vehicles. Just minutes from the Village, ski lifts, shops, restaurants, and trails, this home combines modern elegance with the ultimate Blue Mountain lifestyle
For sale
C$2,490,000
109 Stillwater Cres, The Blue Mountains, ON L9Y 4P5
4beds
5baths
Single Family Residence
Built in ----
8,223 Square Feet Lot
$-- Zestimate®
C$--/sqft
C$-- HOA
What's special
Panoramic mountain viewsQuartz countertopsOversized islandBar fridgeExpansive great roomGas fireplaceFloor-to-ceiling windows
- 162 days |
- 2 |
- 0 |
Zillow last checked:
Listing updated:
Listed by:
ROYAL LEPAGE TERREQUITY REALTY
Source: TRREB,MLS®#: X12841504 Originating MLS®#: Toronto Regional Real Estate Board
Originating MLS®#: Toronto Regional Real Estate BoardFacts & features
Interior
Bedrooms & bathrooms
- Bedrooms: 4
- Bathrooms: 5
Family room
- Level: Main
- Dimensions: 6.4 x 5.5
Heating
- Forced Air, Gas
Cooling
- Central Air
Appliances
- Included: Bar Fridge, Built-In Oven
Features
- Flooring: Carpet Free
- Basement: Unfinished
- Has fireplace: Yes
- Fireplace features: Natural Gas
Interior area
- Living area range: 3000-3500 null
Property
Parking
- Total spaces: 6
- Parking features: Private Double
- Has garage: Yes
Features
- Stories: 2
- Pool features: None
- Waterfront features: None
Lot
- Size: 8,223 Square Feet
- Features: Beach, Clear View, Skiing
Details
- Parcel number: 371470880
Construction
Type & style
- Home type: SingleFamily
- Property subtype: Single Family Residence
Materials
- Brick
- Foundation: Poured Concrete
- Roof: Asphalt Shingle
Utilities & green energy
- Sewer: Sewer
Community & HOA
Community
- Security: Carbon Monoxide Detector(s), Smoke Detector(s)
Location
- Region: The Blue Mountains
Financial & listing details
- Annual tax amount: C$6,148
- Date on market: 3/3/2026
Price history
Price history is unavailable.
Public tax history
Tax history is unavailable.
Climate risks
Neighborhood: L9Y
Nearby schools
GreatSchools rating
No schools nearby
We couldn't find any schools near this home.
- C$1,850,0004 bd5 ba-- sqft100 Stillwater Cres, The Blue Mountains, ON L9Y4P5For Sale

- C$1,359,9004 bd3 ba-- sqft107 Stillwater Cres, The Blue Mountains, ON L9Y4P5For Sale
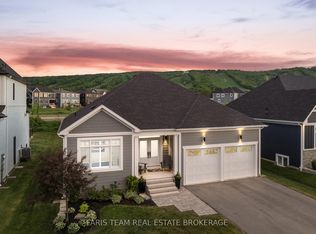
- C$7,6004 bd5 ba-- sqft109 Stillwater Cres #L/T, The Blue Mountains, ON L9Y4W1For Rent
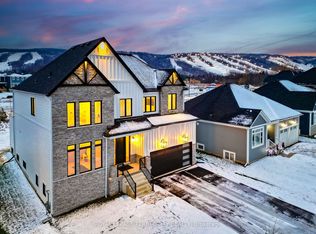
- C$7,5005 bd5 ba-- sqft114 Black Willow Cres, The Blue Mountains, ON L9Y5L8For Rent
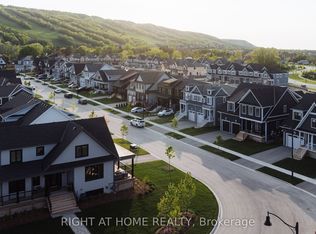
- C$1,149,9002 bd2 ba-- sqft115 Black Willow Cres, The Blue Mountains, ON L9Y5L8For Sale
- C$1,999,0005 bd5 ba-- sqft157 Springside Cres, The Blue Mountains, ON L9Y4P5For Sale
- C$4,6005 bd4 ba-- sqft102 Reed Way, The Blue Mountains, ON L9Y4P5For Rent
- C$1,749,0006 bd5 ba-- sqft111 Stoneleigh Dr, The Blue Mountains, ON L9Y4P5For Sale
Similar homes
- C$1,975,0004 bd4 ba-- sqft156 Snowbridge Way, The Blue Mountains, ON L9Y 0V1For Sale
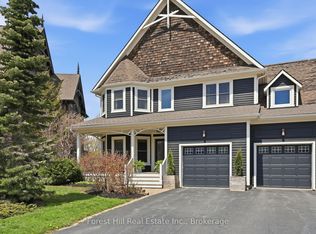 MLS ID #X13670204, Forest Hill Real Estate Inc.. TRREB
 - C$2,399,0005 bd4 ba-- sqft136 Snowbridge Way, The Blue Mountains, ON L9Y 0V1For Sale
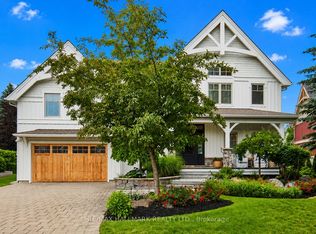 MLS ID #X13612674, RE/MAX HALLMARK REALTY LTD.. TRREB
 - C$2,190,9996 bd5 ba-- sqft110 Cattail Cres, The Blue Mountains, ON L9Y 4X5For Sale
 MLS ID #X13086302, Royal LePage Signature Realty. TRREB
 - C$1,999,0005 bd5 ba-- sqft157 Springside Cres, The Blue Mountains, ON L9Y 4P5For Sale
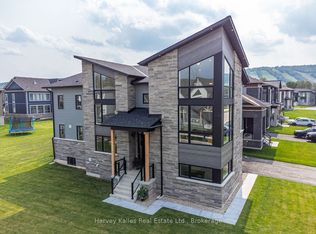 MLS ID #X13028940, Harvey Kalles Real Estate Ltd.. TRREB
 - C$1,359,9004 bd3 ba-- sqft107 Stillwater Cres, The Blue Mountains, ON L9Y 4P5For SaleMLS ID #X13248438, FARIS TEAM REAL ESTATE. TRREB
- C$2,349,0006 bd5 ba-- sqft117 Cattail Cres, The Blue Mountains, ON L9Y 5J6For SaleMLS ID #X13605744, Royal LePage Locations North. TRREB
- C$2,499,9005 bd5 ba-- sqft125 Craigmore Cres, The Blue Mountains, ON L9Y 0N6For SaleMLS ID #X13475462, RARE REAL ESTATE. TRREB
- C$1,799,0004 bd4 ba-- sqft103 Creekwood Ct, The Blue Mountains, ON L9Y 0V1For SaleMLS ID #X13103386, Chestnut Park Real Estate. TRREB
- C$2,950,0006 bd5 ba-- sqft141 Springside Cres, The Blue Mountains, ON L9Y 5J6For SaleMLS ID #X13494848, SUMMIT REALTY EXPERTS INC.. TRREB
- C$1,329,0003 bd2 ba-- sqft111 Patricia Dr, The Blue Mountains, ON L9Y 0P1For SaleMLS ID #X13670502, Sotheby's International Realty Canada. TRREB
- C$1,980,0004 bd3 ba-- sqft97 & 99 Huron St, Collingwood, ON L9Y 1C4For SaleMLS ID #S13653944, RE/MAX Four Seasons Realty Limited. TRREB
- C$2,775,0006 bd6 ba-- sqft131 Chamonix Cres, The Blue Mountains, ON L9Y 0S7For SaleMLS ID #X12804762, RE/MAX Four Seasons Realty Limited. TRREB
- C$1,798,8886 bd5 ba-- sqft125 Stoneleigh Dr, The Blue Mountains, ON L9Y 4X5For SaleMLS ID #X13579320, CV Real Estate. TRREB
- C$2,750,0005 bd3 ba-- sqft63 Georgian Manor Dr, Collingwood, ON L9Y 3Z1For SaleMLS ID #S13658890, Engel & Volkers Toronto Central. TRREB
- C$2,999,0005 bd5 ba-- sqft116 Arnot Cres, The Blue Mountains, ON L9Y 0Z8For SaleMLS ID #X13629632, RE/MAX Four Seasons Realty Limited. TRREB
- C$1,449,0004 bd4 ba-- sqft109 Sycamore St, The Blue Mountains, ON L9Y 4E2For SaleMLS ID #X13086992, SUTTON GROUP REALTY SYSTEMS INC.. TRREB
- C$1,359,0004 bd4 ba-- sqft195 Courtland St W, The Blue Mountains, ON L9Y 4E4For SaleMLS ID #X12913460, Royal LePage Locations North. TRREB
- C$1,549,0005 bd5 ba-- sqft122 Courtland St, The Blue Mountains, ON L9Y 5L8For SaleMLS ID #X13069254, TANYA TIERNEY TEAM REALTY INC.. TRREB
- C$2,890,0007 bd8 ba-- sqft149 Aspen Way, The Blue Mountains, ON L9Y 0S7For SaleMLS ID #X13548308, RE/MAX Four Seasons Realty Limited. TRREB
- C$2,499,0005 bd4 ba-- sqft132 Dorothy Dr, The Blue Mountains, ON N0H 1J0For SaleMLS ID #X12572496, RE/MAX Four Seasons Realty Limited. TRREB
