Wake up to spectacular sunrises, unwind with unforgettable sunsets, and enjoy panoramic 180-degree views across Nottawasaga Bay from this exceptional waterfront property. Beautifully landscaped with an expansive flagstone patio, this is a setting designed for relaxing, entertaining, and embracing Georgian Bay living.The custom-built 3,300 sq. ft. home offers five bedrooms plus a den and three bathrooms, combining timeless craftsmanship with thoughtfully designed living spaces. The spacious primary suite features a luxurious ensuite with heated floors, while custom millwork and quality finishes are showcased throughout.Designed for entertaining, the chef-inspired kitchen flows seamlessly into the open-concept living and dining areas, all positioned to capture breathtaking water views. A spacious sunken family room with a built-in bar provides the perfect gathering place for family and friends in every season.A detached garage with a newly finished upper level offers exceptional flexibility as guest accommodations, a private retreat for children or grandchildren, a home office, studio, or recreation space.Ideally located just minutes from downtown Collingwood, golf courses, skiing, marinas, and miles of trails, this remarkable waterfront property offers the perfect balance of luxury, privacy, and four-season recreation. Conveniently situated approximately 90 minutes from Toronto Pearson International Airport, this is an exceptional opportunity to enjoy the Georgian Bay lifestyle at its finest.
For sale
C$2,750,000
63 Georgian Manor Dr, Collingwood, ON L9Y 3Z1
5beds
3baths
Single Family Residence
Built in ----
0.47 Acres Lot
$-- Zestimate®
C$--/sqft
C$-- HOA
What's special
Exceptional waterfront propertyBeautifully landscapedExpansive flagstone patioThree bathroomsTimeless craftsmanshipThoughtfully designed living spacesSpacious primary suite
- 1 day |
- 17 |
- 1 |
Zillow last checked:
Listing updated:
Listed by:
Engel & Volkers Toronto Central
Source: TRREB,MLS®#: S13658890 Originating MLS®#: One Point Association of REALTORS
Originating MLS®#: One Point Association of REALTORSFacts & features
Interior
Bedrooms & bathrooms
- Bedrooms: 5
- Bathrooms: 3
Primary bedroom
- Level: Second
- Dimensions: 5.79 x 4.08
Bedroom 2
- Level: Second
- Dimensions: 4.9 x 3.65
Bedroom 3
- Level: Second
- Dimensions: 3.65 x 3.03
Bedroom 4
- Level: Third
- Dimensions: 6.01 x 3.55
Bedroom 5
- Level: Third
- Dimensions: 5.74 x 3.27
Dining room
- Level: Ground
- Dimensions: 3.45 x 3
Family room
- Level: Ground
- Dimensions: 4.24 x 4.14
Kitchen
- Level: Ground
- Dimensions: 5.28 x 3.53
Laundry
- Level: Ground
- Dimensions: 4.26 x 2
Living room
- Level: Ground
- Dimensions: 5.48 x 4.08
Office
- Level: Ground
- Dimensions: 2.97 x 2.89
Heating
- Forced Air, Gas
Cooling
- Central Air
Features
- Central Vacuum
- Basement: Crawl Space
- Has fireplace: Yes
- Fireplace features: Natural Gas
Interior area
- Living area range: 3000-3500 null
Video & virtual tour
Property
Parking
- Total spaces: 12
- Parking features: Garage
- Has garage: Yes
Features
- Stories: 3
- Pool features: None
- Has view: Yes
- View description: Lake
- Has water view: Yes
- Water view: Lake,Direct
- Waterfront features: Beach Front, Direct, Bay
- Body of water: Georgian Bay
Lot
- Size: 0.47 Acres
Details
- Parcel number: 583010081
Construction
Type & style
- Home type: SingleFamily
- Property subtype: Single Family Residence
Materials
- Wood
- Foundation: Concrete
- Roof: Asphalt Shingle
Utilities & green energy
- Sewer: Septic
Community & HOA
Location
- Region: Collingwood
Financial & listing details
- Annual tax amount: C$9,923
- Date on market: 8/10/2026
Price history
Price history is unavailable.
Public tax history
Tax history is unavailable.
Climate risks
Neighborhood: L9Y
Nearby schools
GreatSchools rating
No schools nearby
We couldn't find any schools near this home.
- C$2,2002 bd1 ba-- sqft9811 Beachwood Rd, Collingwood, ON L9Y5P1For Rent
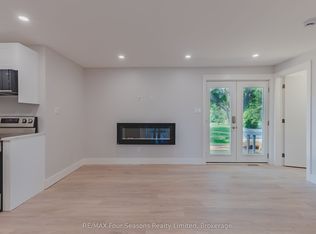
- C$5,5003 bd2 ba-- sqft89 Georgian Manor Dr, Collingwood, ON L9Y3Z1For Rent

- C$1,799,9003 bd3 ba-- sqft43 Georgian Manor Dr, Collingwood, ON L9Y3Z1For Sale
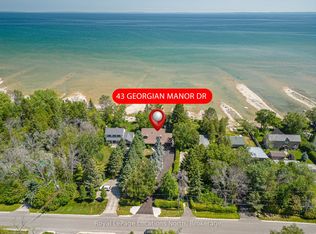
- C$664,9004 bd2 ba-- sqft9782 Beachwood Rd, Collingwood, ON L9Y3Z1For Sale
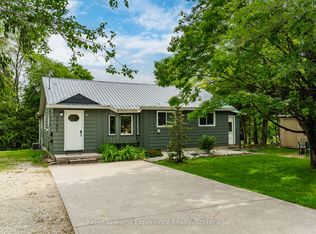
- C$---- sqft40 Georgian Manor Dr, Collingwood, ON L9Y3Z1Off Market
- C$230,0000 sqft9776 Beachwood Rd, Collingwood, ON L9Y3Z1Lot/Land
- C$6,0005 bd3 ba-- sqft37 Georgian Manor Dr, Collingwood, ON L9Y3Z1For Rent
- C$199,0009,374 sqft9880 Beachwood Rd, Collingwood, ON L9Y3Z1Lot/Land
Similar homes
- C$1,980,0004 bd3 ba-- sqft97 & 99 Huron St, Collingwood, ON L9Y 1C4For Sale
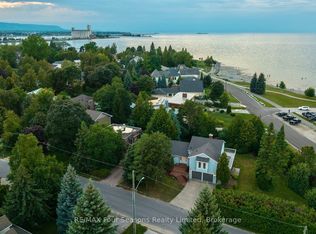 MLS ID #S13653944, RE/MAX Four Seasons Realty Limited. TRREB
 - C$1,799,9003 bd3 ba-- sqft43 Georgian Manor Dr, Collingwood, ON L9Y 3Z1For SaleMLS ID #S13441332, Royal LePage Locations North. TRREB
- C$1,795,0005 bd4 ba-- sqft24 Oliver Cres, Collingwood, ON L9Y 3Z1For Sale
 MLS ID #S13601556, Royal LePage Locations North. TRREB
 - C$2,399,9004 bd4 ba-- sqft6920 Poplar Side Rd, Collingwood, ON L9Y 5P7For Sale
 MLS ID #S13602452, Century 21 Millennium Inc.. TRREB
 - C$2,199,0005 bd4 ba-- sqft966 Shore Ln, Wasaga Beach, ON L9Z 2B4For SaleMLS ID #S13660944, INTERNATIONAL REALTY FIRM, INC.. TRREB
- C$2,199,0005 bd4 ba-- sqft17 Cherry Ln, Collingwood, ON L9Y 0X2For SaleMLS ID #S13513284, Royal LePage Locations North. TRREB
- C$2,499,0006 bd4 ba-- sqft98 Huron St, Collingwood, ON L9Y 4Y3For SaleMLS ID #S13249778, RE/MAX Four Seasons Realty Limited. TRREB
- C$2,499,0008 bd7 ba-- sqft846 6th St, Clearview, ON L9Y 3Y9For SaleMLS ID #S13563542, Forest Hill Real Estate Inc.. TRREB
- C$2,885,0005 bd5 ba-- sqft106 Plater St, The Blue Mountains, ON L9Y 0R5For SaleMLS ID #X13609172, EXP REALTY. TRREB
- C$2,799,0005 bd3 ba-- sqft142 Craigleith Rd, The Blue Mountains, ON L9Y 0S3For SaleMLS ID #X13428808, Century 21 Millennium Inc.. TRREB
- C$2,875,0005 bd4 ba-- sqft8672 County Road 91, Clearview, ON L0M 1S0For SaleMLS ID #S13216284, RE/MAX Four Seasons Realty Limited. TRREB
- C$1,449,9004 bd3 ba-- sqft214 Elm St, Clearview, ON L0M 1S0For SaleMLS ID #S13656556, RE/MAX By The Bay Brokerage. TRREB
- C$1,975,0006 bd4 ba-- sqft42 Silver Cres, Collingwood, ON L9Y 0E9For SaleMLS ID #S13481368, Engel & Volkers Toronto Central. TRREB
- C$2,899,0006 bd5 ba-- sqft9 Windrose Valley Blvd, Clearview, ON L9Y 0K2For SaleMLS ID #S13102874, RE/MAX Four Seasons Realty Limited. TRREB
- C$2,399,0005 bd4 ba-- sqft136 Snowbridge Way, The Blue Mountains, ON L9Y 0V1For SaleMLS ID #X13612674, RE/MAX HALLMARK REALTY LTD.. TRREB
- C$2,075,0004 bd3 ba-- sqft142 6th St, Collingwood, ON L9Y 1Y9For SaleMLS ID #S13496616, Bosley Real Estate Ltd.. TRREB
- C$1,755,9004 bd4 ba-- sqft19 Melville St, Clearview, ON L0M 1P0For SaleMLS ID #S13659624, Royal LePage Locations North. TRREB
- C$2,999,9996 bd5 ba-- sqft131 Grand Cypress Ln, The Blue Mountains, ON L9Y 0K7For SaleMLS ID #X13573792, Chestnut Park Real Estate. TRREB
- C$1,375,0004 bd4 ba-- sqft53 Broadview St, Collingwood, ON L9Y 0X2For SaleMLS ID #S13466846, Royal LePage RCR Realty. TRREB
- C$2,499,9005 bd5 ba-- sqft125 Craigmore Cres, The Blue Mountains, ON L9Y 0N6For SaleMLS ID #X13475462, RARE REAL ESTATE. TRREB
