COVETED SUNSET POINT LOCATION!! Welcome to an exceptional custom-built residence where timeless Victorian-inspired elegance meets the beauty of Georgian Bay. Offering over 4,400 sq. ft. of finished living space, this remarkable home is ideally situated directly across from Sunset Point Park, with breathtaking water views and a waterfront lifestyle just steps from your door. Designed for both everyday living and effortless entertaining, the open-concept main level features a dramatic open-to-above Great Room, gourmet kitchen with granite countertops and stainless steel appliances, hardwood floors, crown molding, and expansive windows showcasing the spectacular bay views. With five bedrooms and four baths, the thoughtfully designed layout offers comfort and versatility. The luxurious primary suite is a private retreat with soaring 12-ft ceilings, a gas fireplace, sitting area, five-piece ensuite, and private balcony overlooking the water. A second-floor loft library with custom built-ins offers an inviting space for reading, working from home, or relaxing. The fully finished lower level extends the living space with a media room, built-in bar, wine cellar, steam room, and generous room for family and guests. Outside, beautifully landscaped grounds, extensive gardens, a private hot tub, and covered front porch create an ideal setting for relaxation and entertaining. A durable metal roof and numerous updates add lasting appeal. Across the road, Sunset Point Park offers swimming, kayaking, paddleboarding, windsurfing, kiteboarding, and waterfront trails. Downtown Collingwood's shops, restaurants, cafés, galleries, and year-round events are within easy walking or biking distance. Enjoy world-class skiing, golf, boating, hiking, cycling, vineyards, and orchards-all just minutes away. A rare opportunity to experience refined living, spectacular Georgian Bay views, and the very best of Collingwood in one extraordinary home.
For sale
C$2,449,000
98 Huron St, Collingwood, ON L9Y 4Y3
6beds
4baths
Single Family Residence
Built in ----
7,200 Square Feet Lot
$-- Zestimate®
C$--/sqft
C$-- HOA
What's special
Breathtaking water viewsDramatic open-to-above great roomHardwood floorsCrown moldingMedia roomBuilt-in barWine cellar
- 48 days
- 93
- 5
Zillow last checked:
Listing updated:
Listed by:
RE/MAX Four Seasons Realty Limited
Source: TRREB,MLS®#: S13754592 Originating MLS®#: One Point Association of REALTORS
Originating MLS®#: One Point Association of REALTORSFacts & features
Interior
Bedrooms & bathrooms
- Bedrooms: 6
- Bathrooms: 4
Primary bedroom
- Description: Primary Bedroom
- Level: In Between
- Area: 22.81 Square Meters
- Area source: Other
- Dimensions: 5.76 x 3.96
Bedroom 2
- Description: Bedroom 2
- Level: Second
- Area: 11.63 Square Meters
- Area source: Other
- Dimensions: 3.44 x 3.38
Bedroom 3
- Description: Bedroom 3
- Level: Second
- Area: 11.86 Square Meters
- Area source: Other
- Dimensions: 3.52 x 3.37
Bedroom 4
- Description: Bedroom 4
- Level: Second
- Area: 10.98 Square Meters
- Area source: Other
- Dimensions: 3.60 x 3.05
Bedroom 5
- Description: Bedroom 5
- Level: Basement
- Area: 12.49 Square Meters
- Area source: Other
- Dimensions: 4.11 x 3.04
Dining room
- Description: Dining Room
- Level: Ground
- Area: 21.04 Square Meters
- Area source: Other
- Dimensions: 4.86 x 4.33
Exercise room
- Level: Basement
- Dimensions: 3.47 x 3.02
Family room
- Description: Family Room
- Level: Ground
- Area: 14.71 Square Meters
- Area source: Other
- Dimensions: 4.64 x 3.17
Great room
- Description: Great Room
- Level: Ground
- Area: 26.47 Square Meters
- Area source: Other
- Dimensions: 5.18 x 5.11
Kitchen
- Description: Kitchen
- Level: Ground
- Area: 13.53 Square Meters
- Area source: Other
- Dimensions: 4.04 x 3.35
Laundry
- Description: Laundry
- Level: Ground
- Area: 17.15 Square Meters
- Area source: Other
- Dimensions: 5.68 x 3.02
Loft
- Description: Loft
- Level: Second
- Area: 15.72 Square Meters
- Area source: Other
- Dimensions: 5.17 x 3.04
Media room
- Description: Media Room
- Level: Basement
- Area: 38.41 Square Meters
- Area source: Other
- Dimensions: 8.67 x 4.43
Heating
- Forced Air, Gas
Cooling
- Central Air
Features
- Storage
- Basement: Finished,Full
- Has fireplace: Yes
- Fireplace features: Family Room, Recreation Room
Interior area
- Living area range: 3000-3500 null
Video & virtual tour
Property
Parking
- Total spaces: 8
- Parking features: Private Double
- Has attached garage: Yes
Features
- Stories: 2
- Patio & porch: Deck, Patio, Porch
- Exterior features: Recreational Area, Year Round Living, Privacy, Landscape Lighting
- Pool features: None
- Has spa: Yes
- Spa features: Hot Tub
- Has view: Yes
- View description: Bay, Lake, Beach, Panoramic, Trees/Woods
- Has water view: Yes
- Water view: Bay,Lake,Beach,Partially Obstructive
- Waterfront features: Indirect, None, Bay
- Body of water: Georgian Bay
Lot
- Size: 7,200 Square Feet
- Features: Beach, Park, Place Of Worship, Hospital, Public Transit, Skiing, Rectangular Lot
- Topography: Dry,Flat,Wooded/Treed,Level
Details
- Additional structures: Garden Shed
- Parcel number: 582960052
Construction
Type & style
- Home type: SingleFamily
- Property subtype: Single Family Residence
Materials
- Wood
- Foundation: Concrete
- Roof: Metal
Utilities & green energy
- Sewer: Sewer
Community & HOA
Location
- Region: Collingwood
Financial & listing details
- Annual tax amount: C$12,162
- Date on market: 9/8/2026
Price history
Price history is unavailable.
Public tax history
Tax history is unavailable.
Climate risks
Neighborhood: L9Y
Nearby schools
GreatSchools rating
No schools nearby
We couldn't find any schools near this home.


Similar homes
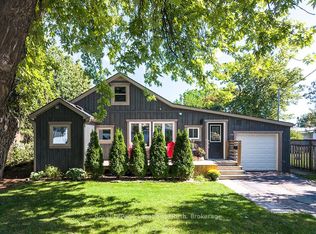
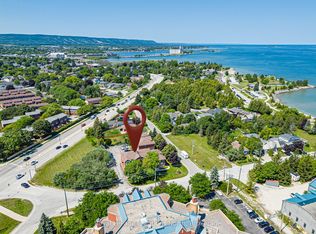
- C$2,399,0005 bd3 ba-- sqft63 Georgian Manor Dr, Collingwood, ON L9Y 3Z1For Sale
 MLS ID #S13658890, Engel & Volkers Toronto Central. TRREB
 - C$2,399,0005 bd4 ba-- sqft136 Snowbridge Way, The Blue Mountains, ON L9Y 0V1For Sale
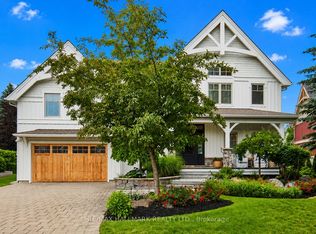 MLS ID #X13612674, RE/MAX HALLMARK REALTY LTD.. TRREB
 - C$1,525,0006 bd4 ba-- sqft3 Minnesota St, Collingwood, ON L9Y 3S2For Sale
 MLS ID #S13133554, Century 21 Millennium Inc.. TRREB
 - C$2,649,0007 bd4 ba5k sqft4 Buckingham Blvd, Clearview, ON L9Y 3Y9For Sale
 MLS ID #40865280, Tim O'connor, Salesperson, RE/MAX Escarpment Realty Inc.. ITSO
