Skip main navigation
For sale
  • C$2,599,000

    163 Springside Cres, The Blue Mountains, ON L9Y 4P5

    4beds
    4baths
    Single Family Residence
    Built in ----
    0 Square Feet Lot
    $-- Zestimate®
    C$--/sqft
    C$-- HOA

    What's special

    Dramatic open staircaseExpansive floor-to-ceiling windowsGlass-enclosed wine tasting roomElegant dining roomDesigner powder roomCustom california shuttersFully redesigned kitchen
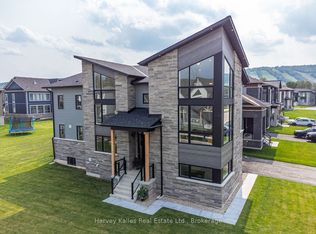
    Experience elevated living in this stunning semi-custom-finished home offering over 4,500 sq ft above grade, with the potential to exceed 6,000 sq ft. Defined by its grand scale and architectural presence, the home welcomes you with soaring 20+ ft ceilings, a dramatic open staircase, and expansive floor-to-ceiling windows that flood the space with natural light.A show-stopping glass-enclosed wine tasting room creates an unforgettable first impression. The elegant dining room is ideal for hosting, while the designer powder room features a striking stone vessel sink atop a quartz countertop. Custom California shutters add a refined touch throughout.The fully redesigned kitchen is a true centre piece, showcasing a waterfall quartz island, ceiling-height custom cabinetry, premium stainless steel appliances, and a beautifully finished feature wall in the breakfast area. The spacious living room offers incredible volume, grandeur and openness, perfect for both everyday living and entertaining.The main floor primary suite is a private retreat, complete with a spa-inspired ensuite featuring a soaker tub, dual sinks, floating vanity, and an oversized glass shower with bold, modern finishes. A functional mudroom with built-in cubbies completes the main level.Upstairs, open-to-below views and soaring windows continue the home's dramatic aesthetic. Generously sized bedrooms (2 & 3) are complemented by a custom-designed shared bath, while the fourth Guest suite offers a private ensuite with sleek, high-end finishes. A stunning and massive second-floor laundry room with designer touches makes you excited to do laundry, and the expansive media room with massive windows provides a perfect secondary living space. Set on a premium, oversized lot in a quiet enclave near the base of Blue Mountain, the backyard offers ample space for a pool and sport court. Close to golf, trails, and scenic ponds, this exceptional home combines luxury, scale, while situation in a perfect location.
    86 days
    |
    6
    |
    0
    |

    Zillow last checked:

    Listing updated:

    Listed by:

    Harvey Kalles Real Estate Ltd.

    Source: TRREB,MLS®#: X13080076MLS LogoOriginating MLS®#: One Point Association of REALTORS

      Facts & features

      Interior

      Bedrooms & bathrooms
      • Bedrooms: 4
      • Bathrooms: 4
      Primary bedroom
      • Level: Main
      • Dimensions: 3.81 x 5.18
      Bedroom 2
      • Level: Second
      • Dimensions: 3.81 x 3.73
      Bedroom 3
      • Level: Second
      • Dimensions: 4.62 x 3.71
      Bedroom 4
      • Level: Second
      • Dimensions: 3.81 x 4.47
      Bathroom
      • Level: Second
      • Dimensions: 0 x 0
      Bathroom
      • Level: Second
      • Dimensions: 0 x 0
      Bathroom
      • Level: Main
      • Dimensions: 0 x 0
      Dining room
      • Level: Main
      • Dimensions: 5.89 x 3.66
      Kitchen
      • Level: Main
      • Dimensions: 4.42 x 3.48
      Laundry
      • Level: Second
      • Dimensions: 0 x 0
      Living room
      • Level: Main
      • Dimensions: 6.4 x 5.94
      Media room
      • Level: Second
      • Dimensions: 3.96 x 6.35
      Mud room
      • Level: Main
      • Dimensions: 0 x 0
      Other
      • Level: Main
      • Dimensions: 0 x 0
      Other
      • Level: Main
      • Dimensions: 3.96 x 3.35
      Heating
      • Forced Air, Gas
      Cooling
      • Central Air
      Features
      • ERV/HRV, Primary Bedroom - Main Floor
      • Flooring: Carpet Free
      • Basement: Unfinished
      • Has fireplace: Yes
      • Fireplace features: Natural Gas
      Interior area
      • Living area range: 3500-5000 null
      Video & virtual tour

      Property

      Parking
      • Total spaces: 4
      • Parking features: Garage Door Opener
      • Has garage: Yes
      Features
      • Stories: 2
      • Pool features: None
      Lot
      • Size: 0 Square Feet
      • Features: Reverse Pie Lot
      Details
      • Parcel number: 371470804
      • Other equipment: Air Exchanger, Sump Pump

      Construction

      Type & style
      • Home type: SingleFamily
      • Property subtype: Single Family Residence
      Materials
      • Brick, Board & Batten
      • Foundation: Poured Concrete
      • Roof: Asphalt Shingle

      Utilities & green energy

      • Sewer: Sewer

      Community & HOA

      Location
      • Region: The Blue Mountains

      Financial & listing details

      • Annual tax amount: C$7,482
      • Date on market: 5/4/2026
      Harvey Kalles Real Estate Ltd.

      Harvey Kalles Real Estate Ltd.

      By pressing Contact Agent, you agree that the real estate professional identified above may call/text you about your search, which may involve use of automated means and pre-recorded/artificial voices. You don't need to consent as a condition of buying any property, goods, or services. Message/data rates may apply. You also agree to our Terms of Use. Zillow does not endorse any real estate professionals. We may share information about your recent and future site activity with your agent to help them understand what you're looking for in a home.

        Price history

        Price history is unavailable.

        Public tax history

        Tax history is unavailable.

        Climate risks

        Neighborhood: L9Y

        Getting around

        24 / 100
        Car-Dependent
        42 / 100
        Somewhat Bikeable

        Nearby schools

        GreatSchools rating

        No schools nearby

        We couldn't find any schools near this home.

        Similar homes