Welcome to 103 Creekwood Court-where mountain views, modern comfort, and the best of four-season living come together. Nestled in one of Blue Mountain's most desirable communities, this 3027 Sq.ft. finished home offers an incredible lifestyle just steps from the slopes, golf courses, and the Village's restaurants, shops, and year-round events. Step inside and feel an immediate sense of space and light. The open-concept main floor features soaring ceilings and large windows that bring the outdoors in. The chef's kitchen is designed for connection with quartz counters, Bertazzoni appliances, and a generous centre island that naturally becomes the gathering spot for family and friends. From the dining area, walk out to a two-tiered deck that's perfect for entertaining, morning coffee, or relaxing under the stars after a day on the trails. The living room's gas fireplace sets the tone for cozy evenings, while the main-floor layout keeps everything practical and easy. The primary suite at the back offers a peaceful retreat with a spa-like ensuite and walk-in closet. Two additional bedrooms share a bright Jack-and-Jill bath, plus there's a convenient powder room for guests. Downstairs, the finished lower level adds even more space-featuring a large family room for movie nights, a fourth bedroom, a 3-piece bath, and room for a home gym or office. The professionally landscaped yard offers space to play, entertain, or even add a pool, hot tub, or swim spa. Additional highlights include engineered hardwood floors, California shutters, designer lighting, and an oversized double garage with inside entry. As a Blue Mountain Village Association member, you'll enjoy access to a private beach on Georgian Bay, the Village shuttle, and exclusive local discounts. Whether you're seeking a year-round home or a weekend escape, 103 Creekwood Court is a place to live, gather, and make the most of every season in The Blue Mountains.
For sale
C$1,799,000
103 Creekwood Ct, The Blue Mountains, ON L9Y 0V1
4beds
4baths
Single Family Residence
Built in ----
10,264 Square Feet Lot
$-- Zestimate®
C$--/sqft
C$-- HOA
What's special
Mountain viewsOpen-concept main floorSoaring ceilingsQuartz countersBertazzoni appliancesGenerous centre islandBright jack-and-jill bath
- 116 days
- 7
- 0
Zillow last checked:
Listing updated:
Listed by:
Chestnut Park Real Estate
Source: TRREB,MLS®#: X13103386 Originating MLS®#: One Point Association of REALTORS
Originating MLS®#: One Point Association of REALTORSFacts & features
Interior
Bedrooms & bathrooms
- Bedrooms: 4
- Bathrooms: 4
Heating
- Forced Air, Gas
Cooling
- Central Air
Appliances
- Included: Bar Fridge, Water Heater
Features
- Primary Bedroom - Main Floor, Water Meter, ERV/HRV
- Basement: Full,Partially Finished
- Has fireplace: Yes
- Fireplace features: Natural Gas
Interior area
- Living area range: 2000-2500 null
Video & virtual tour
Property
Parking
- Total spaces: 6
- Parking features: Front Yard Parking, Private Double, Garage Door Opener
- Has garage: Yes
Features
- Patio & porch: Deck, Porch
- Exterior features: Backs On Green Belt, Landscaped, Lawn Sprinkler System, Recreational Area, Year Round Living, Landscape Lighting
- Pool features: None
- Has view: Yes
- View description: Clear, Hills, Mountain(s), Trees/Woods
Lot
- Size: 10,264 Square Feet
- Features: Beach, Cul de Sac/Dead End, Golf, Park, School Bus Route, Skiing, Irregular Lot
- Topography: Level,Wooded/Treed
Details
- Parcel number: 371470616
- Other equipment: Sump Pump
Construction
Type & style
- Home type: SingleFamily
- Architectural style: Bungalow-Raised
- Property subtype: Single Family Residence
Materials
- Hardboard, Stone
- Foundation: Poured Concrete
- Roof: Asphalt Shingle
Utilities & green energy
- Sewer: Sewer
Community & HOA
Community
- Security: Carbon Monoxide Detector(s), Smoke Detector(s)
Location
- Region: The Blue Mountains
Financial & listing details
- Annual tax amount: C$5,243
- Date on market: 5/8/2026
Price history
Price history is unavailable.
Public tax history
Tax history is unavailable.
Climate risks
Neighborhood: L9Y
Nearby schools
GreatSchools rating
No schools nearby
We couldn't find any schools near this home.
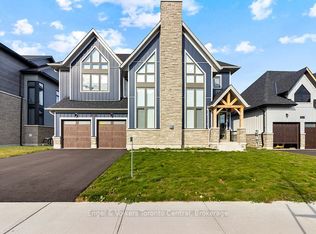
- C$1,399,0003 bd3 ba-- sqft160 Springside Cres, The Blue Mountains, ON L9Y4P5For Sale
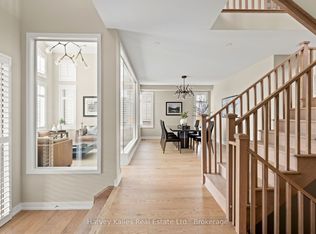
- C$2,599,0004 bd4 ba-- sqft163 Springside Cres, The Blue Mountains, ON L9Y4P5For Sale
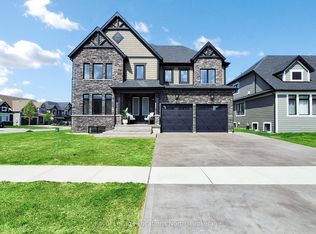
- C$6,6005 bd5 ba-- sqft100 Reed Way, The Blue Mountains, ON L9Y4P5For Rent
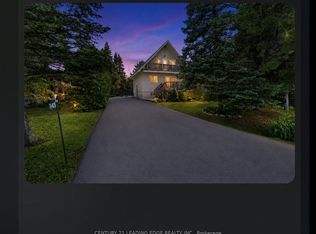
- C$999,0003 bd3 ba-- sqft143 Campbell Cres, The Blue Mountains, ON L9Y0P9For Sale
Similar homes
- C$1,975,0004 bd4 ba-- sqft156 Snowbridge Way, The Blue Mountains, ON L9Y 0V1For Sale
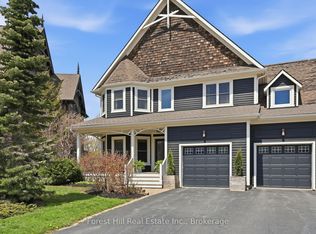 MLS ID #X13670204, Forest Hill Real Estate Inc.. TRREB
 - C$1,895,0004 bd5 ba-- sqft160 Grand Cypress Ln, The Blue Mountains, ON L9Y 0K8For Sale
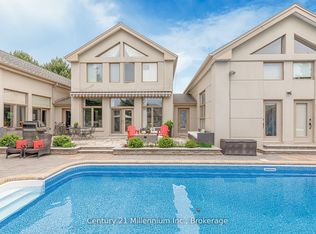 MLS ID #X13675584, Century 21 Millennium Inc.. TRREB
 - C$1,650,0006 bd5 ba-- sqft159 Snowbridge Way, The Blue Mountains, ON L9Y 0V1For Sale
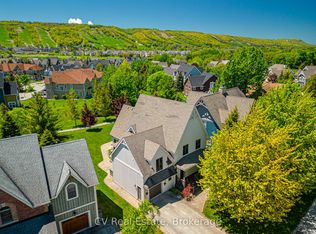 MLS ID #X13445924, CV Real Estate. TRREB
 - C$1,799,0004 bd3 ba-- sqft126 Tekiah Rd, The Blue Mountains, ON N0H 1J0For Sale
 MLS ID #X13731058, Century 21 Millennium Inc.. TRREB
