Rare Beckwith model in the coveted Windfall Estates at Blue Mountain - and this one stands apart! 122 Courtland Street offers breathtaking mountain views from both the front porch and the backyard, a brand-new hot tub, and professional landscaping that makes the outdoor space as impressive as what's inside. Step through the front door and you're greeted by soaring cathedral ceilings and an open-concept main floor designed for both everyday living and effortless entertaining. The upgraded kitchen flows seamlessly into the dining and living areas - bright, airy, and finished with premium details throughout. The main floor primary suite is a true retreat, complete with a spa-inspired ensuite. Upstairs, three additional bedrooms, including one with its own private ensuite, providing comfortable space for family and visitors. The fully finished lower level rounds out the home with a large recreation room, one additional bedroom, and a full bathroom, giving you 4+1 bedrooms across three thoughtfully designed levels. Outside, the professionally landscaped backyard with a hot tub is your four-season sanctuary - après-ski evenings, summer entertaining, fall hikes, and Georgian Bay sunsets are all part of the lifestyle here. As a Windfall resident, you'll enjoy exclusive access to The Shed - a private clubhouse featuring year-round heated pools, dry sauna, fitness room, fireplace lounge, and a beautifully appointed great room with kitchen. Minutes to Blue Mountain ski hills, the Village, trails, beaches, and Collingwood. 90 minutes to the GTA! POTL for this property is $105.81 for use of The Shed - community area with pool, hot tub, gym, sauna, community room!
For sale
C$1,549,000
122 Courtland St, The Blue Mountains, ON L9Y 5L8
5beds
5baths
Single Family Residence
Built in ----
5,085 Square Feet Lot
$-- Zestimate®
C$--/sqft
C$-- HOA
What's special
Brand-new hot tubProfessional landscapingSoaring cathedral ceilingsSpa-inspired ensuite
- 102 days |
- 3 |
- 0 |
Zillow last checked:
Listing updated:
Listed by:
TANYA TIERNEY TEAM REALTY INC.
Source: TRREB,MLS®#: X13069254 Originating MLS®#: Toronto Regional Real Estate Board
Originating MLS®#: Toronto Regional Real Estate BoardFacts & features
Interior
Bedrooms & bathrooms
- Bedrooms: 5
- Bathrooms: 5
Primary bedroom
- Level: Main
- Dimensions: 3.93 x 3.84
Bedroom
- Level: Lower
- Dimensions: 3.96 x 3.04
Bedroom 2
- Level: Main
- Dimensions: 3.96 x 3.35
Bedroom 3
- Level: Second
- Dimensions: 4.66 x 3.96
Bedroom 4
- Level: Second
- Dimensions: 5.15 x 3.35
Bedroom 5
- Level: Second
- Dimensions: 4.96 x 3.04
Dining room
- Level: Main
- Dimensions: 6.37 x 3.13
Great room
- Level: Main
- Dimensions: 6.37 x 3.13
Kitchen
- Level: Main
- Dimensions: 6.37 x 2.74
Recreation
- Level: Lower
- Dimensions: 7.01 x 6.09
Heating
- Forced Air, Gas
Cooling
- Central Air
Features
- Primary Bedroom - Main Floor
- Flooring: Carpet Free
- Basement: Full,Finished
- Has fireplace: Yes
- Fireplace features: Family Room, Natural Gas
Interior area
- Living area range: 2500-3000 null
Video & virtual tour
Property
Parking
- Total spaces: 5
- Parking features: Private Double
- Has garage: Yes
Features
- Stories: 2
- Patio & porch: Porch
- Exterior features: Landscaped
- Pool features: None
- Has spa: Yes
- Spa features: Hot Tub
- Has view: Yes
- View description: Hills
- Waterfront features: None
Lot
- Size: 5,085 Square Feet
- Features: Fenced Yard, Greenbelt/Conservation, Park, Rec./Commun.Centre, Skiing, Wooded/Treed, Rectangular Lot
Details
- Additional structures: Fence - Full
- Parcel number: 371471155
Construction
Type & style
- Home type: SingleFamily
- Property subtype: Single Family Residence
Materials
- Vinyl Siding
- Foundation: Unknown
- Roof: Shingle
Utilities & green energy
- Sewer: Sewer
Community & HOA
Location
- Region: The Blue Mountains
Financial & listing details
- Annual tax amount: C$6,417
- Date on market: 5/1/2026
Price history
Price history is unavailable.
Public tax history
Tax history is unavailable.
Climate risks
Neighborhood: L9Y
Nearby schools
GreatSchools rating
No schools nearby
We couldn't find any schools near this home.
- C$989,0003 bd4 ba-- sqft146 Sycamore St, The Blue Mountains, ON L9Y4E2For Sale

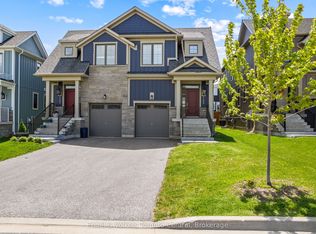
- C$949,9003 bd4 ba-- sqft145 Sycamore St, The Blue Mountains, ON L9Y4E2For Sale
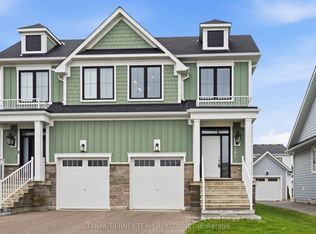
- C$929,9003 bd4 ba-- sqft106 Sycamore St, The Blue Mountains, ON L9Y4E2For Sale
- C$898,0004 bd4 ba-- sqft112 Sycamore St, The Blue Mountains, ON L9Y4E2For Sale

- C$848,8003 bd4 ba-- sqft118 Sycamore St, The Blue Mountains, ON L9Y4E2For Sale
- C$1,449,0004 bd4 ba-- sqft109 Sycamore St, The Blue Mountains, ON L9Y4E2For Sale
- C$1,499,0005 bd4 ba-- sqft131 Courtland St, The Blue Mountains, ON L9Y5L8For Sale
- C$1,149,9002 bd2 ba-- sqft115 Black Willow Cres, The Blue Mountains, ON L9Y5L8For Sale
Similar homes
- C$1,449,0004 bd4 ba-- sqft109 Sycamore St, The Blue Mountains, ON L9Y 4E2For Sale
 MLS ID #X13086992, SUTTON GROUP REALTY SYSTEMS INC.. TRREB
 - C$1,395,0006 bd4 ba-- sqft157 Courtland St, The Blue Mountains, ON L9Y 5L7For Sale
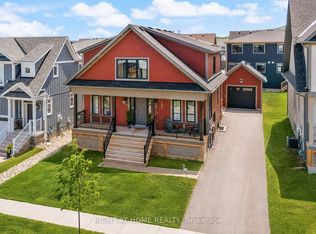 MLS ID #X13574506, RIGHT AT HOME REALTY INC.. TRREB
 - C$1,359,9004 bd3 ba-- sqft107 Stillwater Cres, The Blue Mountains, ON L9Y 4P5For Sale
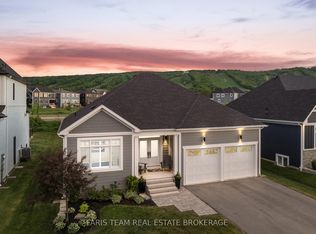 MLS ID #X13248438, FARIS TEAM REAL ESTATE. TRREB
 - C$1,399,9003 bd3 ba-- sqft104 Snow Apple Cres, The Blue Mountains, ON L9Y 0Y1For Sale
 MLS ID #X13627698, Bosley Real Estate Ltd.. TRREB
 - C$1,798,8886 bd5 ba-- sqft125 Stoneleigh Dr, The Blue Mountains, ON L9Y 4X5For SaleMLS ID #X13579320, CV Real Estate. TRREB
- C$1,359,0004 bd4 ba-- sqft195 Courtland St W, The Blue Mountains, ON L9Y 4E4For SaleMLS ID #X12913460, Royal LePage Locations North. TRREB
- C$1,299,9006 bd5 ba-- sqft209846 Highway Blf #26, The Blue Mountains, ON L9Y 0L1For SaleMLS ID #X13628170, CENTURY 21 B.J. ROTH REALTY LTD., BROKERAGE. TRREB
- C$1,499,9004 bd3 ba-- sqft2 Evergreen Rd, Collingwood, ON L9Y 5A8For SaleMLS ID #S13463012, Sotheby's International Realty Canada. TRREB
- C$1,295,0004 bd5 ba-- sqft171 Snowbridge Way #37, The Blue Mountains, ON L9Y 0V1For SaleMLS ID #X13664510, RE/MAX WEST REALTY INC.. TRREB
- C$1,555,0004 bd4 ba-- sqft1029 6th St, Collingwood, ON L9Y 3Y9For SaleMLS ID #S13613266, Forest Hill Real Estate Inc.. TRREB
- C$1,339,0003 bd2 ba-- sqft111 Patricia Dr, The Blue Mountains, ON L9Y 0P1For SaleMLS ID #X13066702, Sotheby's International Realty Canada. TRREB
- C$1,999,0005 bd5 ba-- sqft157 Springside Cres, The Blue Mountains, ON L9Y 4P5For SaleMLS ID #X13028940, Harvey Kalles Real Estate Ltd.. TRREB
- C$978,0003 bd4 ba-- sqft222 Yellow Birch Cres, The Blue Mountains, ON L9Y 0Y5For SaleMLS ID #X13639924, REAL ESTATE HOMEWARD. TRREB
- C$1,725,0005 bd4 ba-- sqft124 Birches Blvd, The Blue Mountains, ON L9Y 0B5For SaleMLS ID #X13468176, RE/MAX Four Seasons Realty Limited. TRREB
- C$929,9003 bd4 ba-- sqft106 Sycamore St, The Blue Mountains, ON L9Y 4E2For SaleMLS ID #X13064878, TANYA TIERNEY TEAM REALTY INC.. TRREB
- C$848,8003 bd4 ba-- sqft118 Sycamore St, The Blue Mountains, ON L9Y 4E2For SaleMLS ID #X13547850, Royal LePage Locations North. TRREB
- C$949,9003 bd4 ba-- sqft145 Sycamore St, The Blue Mountains, ON L9Y 4E2For SaleMLS ID #X13176986, Engel & Volkers Toronto Central. TRREB
- C$989,0003 bd4 ba-- sqft146 Sycamore St, The Blue Mountains, ON L9Y 4E2For SaleMLS ID #X13016064, ROYAL LEPAGE CERTIFIED REALTY. TRREB
- C$1,499,0005 bd4 ba-- sqft15 Saunders St, Collingwood, ON L9Y 0G2For SaleMLS ID #S13520864, Chestnut Park Real Estate. TRREB
- C$1,690,0006 bd3 ba-- sqft121 Mary St, Collingwood, ON L9Y 0G4For SaleMLS ID #S13539818, Royal LePage Locations North. TRREB
