Live where others vacation in the heart of Blue Mountain! This stunning Churchill Model in Windfall offers the perfect blend of luxury, space, and four-season living just minutes from Blue Mountain Village, private ski clubs, golf, hiking trails, and Spa Scandinave. Built in 2021 and offering nearly 3,000 sq ft, this beautifully designed 4-bedroom home with bonus media room is ideal for families, investors, or those seeking a premium recreational property. The gourmet kitchen features quartz countertops, a large centre island, stainless steel appliances and a wine fridge, all overlooking a bright open-concept Great Room with a cozy gas fireplace - perfect for entertaining or relaxing after a day on the slopes.The main floor includes a private home office and convenient laundry room with direct garage access. Upstairs, enjoy a spacious media room and four generously sized bedrooms, including a luxurious primary suite with walk-in closet and spa-inspired 5-piece ensuite. Step outside to a fully fenced backyard with a covered and heated porch overlooking views of Blue Mountain - ideal for year-round enjoyment. Residents of Windfall enjoy exclusive access to The Shed, featuring heated outdoor pools, sauna, fitness centre, and clubhouse.
For sale
C$1,359,000
195 Courtland St W, The Blue Mountains, ON L9Y 4E4
4beds
4baths
Single Family Residence
Built in ----
472 Square Feet Lot
$-- Zestimate®
C$--/sqft
C$-- HOA
What's special
- 150 days |
- 2 |
- 0 |
Zillow last checked:
Listing updated:
Listed by:
Royal LePage Locations North
Source: TRREB,MLS®#: X12913460 Originating MLS®#: One Point Association of REALTORS
Originating MLS®#: One Point Association of REALTORSFacts & features
Interior
Bedrooms & bathrooms
- Bedrooms: 4
- Bathrooms: 4
Primary bedroom
- Level: Second
- Dimensions: 4.03 x 4.73
Bedroom 2
- Level: Second
- Dimensions: 4.34 x 2.58
Bedroom 3
- Level: Second
- Dimensions: 4.97 x 2.79
Bedroom 4
- Level: Second
- Dimensions: 5.35 x 3.3
Bathroom
- Level: Second
- Dimensions: 3.86 x 1.45
Bathroom
- Level: Second
- Dimensions: 3.74 x 2.05
Bathroom
- Level: Second
- Dimensions: 4.49 x 3.05
Other
- Level: Basement
- Dimensions: 11.68 x 11.36
Other
- Level: Basement
- Dimensions: 5.47 x 2.03
Dining room
- Level: Main
- Dimensions: 3.2 x 3.85
Foyer
- Level: Main
- Dimensions: 7.79 x 3.51
Kitchen
- Level: Main
- Dimensions: 3.34 x 5.07
Laundry
- Level: Main
- Dimensions: 2.97 x 3.01
Living room
- Level: Main
- Dimensions: 5 x 4.66
Office
- Level: Main
- Dimensions: 3.2 x 2.78
Other
- Level: Main
- Dimensions: 1.57 x 1.61
Heating
- Forced Air, Gas
Cooling
- Central Air
Features
- Flooring: Carpet Free
- Basement: Partially Finished
- Has fireplace: Yes
- Fireplace features: Living Room, Natural Gas
Interior area
- Living area range: 2500-3000 null
Video & virtual tour
Property
Parking
- Total spaces: 4
- Parking features: Private Double
- Has garage: Yes
Features
- Stories: 2
- Has private pool: Yes
- Pool features: Community
- Has view: Yes
- View description: Mountain(s)
Lot
- Size: 472 Square Feet
- Topography: Flat,Dry
Details
- Parcel number: 371471021
Construction
Type & style
- Home type: SingleFamily
- Property subtype: Single Family Residence
Materials
- Board & Batten
- Foundation: Concrete
- Roof: Asphalt Shingle
Utilities & green energy
- Sewer: Sewer
Community & HOA
Location
- Region: The Blue Mountains
Financial & listing details
- Tax assessed value: C$677,000
- Annual tax amount: C$6,736
- Date on market: 3/24/2026
Price history
Price history is unavailable.
Public tax history
Tax history is unavailable.
Climate risks
Neighborhood: L9Y
Nearby schools
GreatSchools rating
No schools nearby
We couldn't find any schools near this home.
- C$899,0003 bd4 ba1.6k sqft212 Courtland St, The Blue Mountains, ON L9Y4E4New Construction

- C$848,8003 bd4 ba-- sqft118 Sycamore St, The Blue Mountains, ON L9Y4E2For Sale
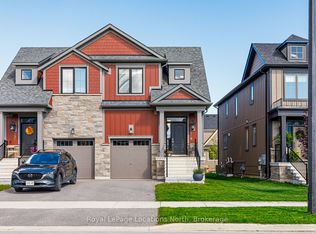
- C$1,449,0004 bd4 ba-- sqft109 Sycamore St, The Blue Mountains, ON L9Y4E2For Sale

- C$1,499,0005 bd4 ba-- sqft131 Courtland St, The Blue Mountains, ON L9Y5L8For Sale

- C$1,395,0006 bd4 ba-- sqft157 Courtland St, The Blue Mountains, ON L9Y5L7For Sale
- C$898,0004 bd4 ba-- sqft112 Sycamore St, The Blue Mountains, ON L9Y4E2For Sale
- C$929,9003 bd4 ba-- sqft106 Sycamore St, The Blue Mountains, ON L9Y4E2For Sale
- C$1,370,0004 bd4 ba2k sqft150 Courtland St, The Blue Mountains, ON L9Y5L7Sold
Similar homes
- C$1,359,9004 bd3 ba-- sqft107 Stillwater Cres, The Blue Mountains, ON L9Y 4P5For Sale
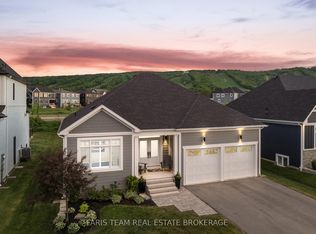 MLS ID #X13248438, FARIS TEAM REAL ESTATE. TRREB
 - C$1,449,0004 bd4 ba-- sqft109 Sycamore St, The Blue Mountains, ON L9Y 4E2For SaleMLS ID #X13086992, SUTTON GROUP REALTY SYSTEMS INC.. TRREB
- C$1,395,0006 bd4 ba-- sqft157 Courtland St, The Blue Mountains, ON L9Y 5L7For Sale
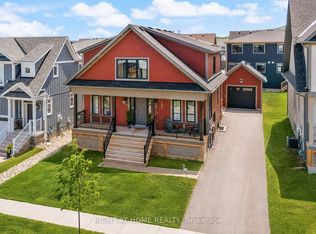 MLS ID #X13574506, RIGHT AT HOME REALTY INC.. TRREB
 - C$1,549,0005 bd5 ba-- sqft122 Courtland St, The Blue Mountains, ON L9Y 5L8For Sale
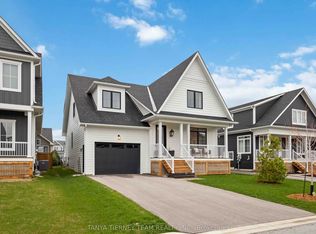 MLS ID #X13069254, TANYA TIERNEY TEAM REALTY INC.. TRREB
 - C$1,295,0004 bd5 ba-- sqft171 Snowbridge Way #37, The Blue Mountains, ON L9Y 0V1For SaleMLS ID #X13664510, RE/MAX WEST REALTY INC.. TRREB
- C$1,299,9005 bd4 ba-- sqft137 Pioneer Ln, The Blue Mountains, ON L9Y 0M7For SaleMLS ID #X13138700, Royal LePage Locations North. TRREB
- C$1,299,0004 bd4 ba-- sqft120 Wards Rd, The Blue Mountains, ON L9Y 0T7For SaleMLS ID #X13612688, Royal LePage Locations North. TRREB
- C$848,8003 bd4 ba-- sqft118 Sycamore St, The Blue Mountains, ON L9Y 4E2For SaleMLS ID #X13547850, Royal LePage Locations North. TRREB
- C$989,0003 bd4 ba-- sqft146 Sycamore St, The Blue Mountains, ON L9Y 4E2For SaleMLS ID #X13016064, ROYAL LEPAGE CERTIFIED REALTY. TRREB
- C$949,9003 bd4 ba-- sqft145 Sycamore St, The Blue Mountains, ON L9Y 4E2For SaleMLS ID #X13176986, Engel & Volkers Toronto Central. TRREB
- C$929,9003 bd4 ba-- sqft106 Sycamore St, The Blue Mountains, ON L9Y 4E2For SaleMLS ID #X13064878, TANYA TIERNEY TEAM REALTY INC.. TRREB
- C$1,698,0006 bd5 ba-- sqft125 Stoneleigh Dr, The Blue Mountains, ON L9Y 4X5For SaleMLS ID #X13579320, CV Real Estate. TRREB
- C$1,245,0004 bd3 ba-- sqft65 Connor Ave, Collingwood, ON L9Y 5K7For SaleMLS ID #S13632990, Royal LePage Locations North. TRREB
- C$1,499,0005 bd5 ba-- sqft106 Venture Blvd, The Blue Mountains, ON L9Y 0B6For SaleMLS ID #X13116898, RE/MAX Four Seasons Realty Limited. TRREB
- C$1,299,0005 bd3 ba-- sqft157 Woodland Park Rd, The Blue Mountains, ON N0H 1J0For SaleMLS ID #X13650128, Royal LePage Locations North. TRREB
- C$1,199,0004 bd4 ba-- sqft25 Maidens Cres, Collingwood, ON L9Y 3B7For SaleMLS ID #S13619858, Royal LePage Locations North. TRREB
- C$990,0003 bd3 ba-- sqft129 Scandia Ln, The Blue Mountains, ON N0H 2E0For SaleMLS ID #X12940792, Royal LePage Locations North. TRREB
- C$1,199,0004 bd3 ba-- sqft41 Market St, Collingwood, ON L9Y 3M5For SaleMLS ID #S13443666, Sotheby's International Realty Canada. TRREB
- C$1,399,0004 bd3 ba-- sqft98 Moore Cres, The Blue Mountains, ON N0H 2P0For SaleMLS ID #X13071100, Royal LePage Signature Realty. TRREB
- C$1,555,0004 bd4 ba-- sqft1029 6th St, Collingwood, ON L9Y 3Y9For SaleMLS ID #S13613266, Forest Hill Real Estate Inc.. TRREB
