UPDATED LEGAL DUPLEX WITH COMMERCIAL ZONING! The possibilities are endless with this fantastic downtown property just steps from shopping, restaurants and Georgian Bay. Whether you're looking for an amazing family home with income potential, a place to live and run your home based business or strictly ahigh earning potential investment property, look no further. This property features an updated 3 bedroom, 2bathroom main home with beautiful eat-in kitchen, large family room with high ceilings, gas fireplace and walk-out to a partially covered deck and mature backyard oasis. The backyard also features a standalone four season bonus space that is perfect for an office, bunky or gym. The separate legal apartment has been completely updated and offers a very generous open concept living, dining and kitchen area, in-site laundry and spacious primary bedroom and sitting room/office upstairs. The location, the quality and the endless possibilities make this a can't miss opportunity!
For sale
C$1,199,000
41 Market St, Collingwood, ON L9Y 3M5
4beds
3baths
Single Family Residence
Built in ----
9,763 Square Feet Lot
$-- Zestimate®
C$--/sqft
C$-- HOA
What's special
Beautiful eat-in kitchenGas fireplaceMature backyard oasisIn-site laundrySpacious primary bedroom
- 125 days
- 6
- 0
Zillow last checked:
Listing updated:
Listed by:
Sotheby's International Realty Canada
Source: TRREB,MLS®#: S13443666 Originating MLS®#: One Point Association of REALTORS
Originating MLS®#: One Point Association of REALTORSFacts & features
Interior
Bedrooms & bathrooms
- Bedrooms: 4
- Bathrooms: 3
Primary bedroom
- Level: Second
- Dimensions: 4.6 x 4.39
Bedroom
- Level: Second
- Dimensions: 5.46 x 4.19
Bedroom
- Level: Main
- Dimensions: 4.6 x 3.02
Bedroom
- Level: Main
- Dimensions: 3.51 x 3.23
Dining room
- Level: Main
- Dimensions: 4.65 x 2.72
Family room
- Level: Main
- Dimensions: 5.11 x 4.95
Kitchen
- Level: Main
- Dimensions: 2.79 x 2.26
Kitchen
- Level: Main
- Dimensions: 5.11 x 3.89
Living room
- Level: Main
- Dimensions: 4.8 x 3.17
Other
- Level: Second
- Dimensions: 4.52 x 3.15
Utility room
- Level: Main
- Dimensions: 3.51 x 2.46
Heating
- Forced Air, Gas
Cooling
- Central Air
Appliances
- Included: Bar Fridge
Features
- In-Law Capability, Guest Accommodations
- Flooring: Accessory Apartment
- Basement: None
- Has fireplace: Yes
- Fireplace features: Living Room, Natural Gas
Interior area
- Living area range: 2000-2500 null
Video & virtual tour
Property
Parking
- Total spaces: 4
- Parking features: Private Double
Features
- Stories: 2
- Patio & porch: Deck
- Pool features: None
Lot
- Size: 9,763 Square Feet
- Features: Golf, Hospital, Lake/Pond, School Bus Route, Skiing
Details
- Additional structures: Other
- Parcel number: 582890053
Construction
Type & style
- Home type: SingleFamily
- Property subtype: Single Family Residence
Materials
- Vinyl Siding
- Foundation: Other
- Roof: Asphalt Shingle
Utilities & green energy
- Sewer: Sewer
Community & HOA
Location
- Region: Collingwood
Financial & listing details
- Annual tax amount: C$5,310
- Date on market: 6/15/2026
Price history
Price history is unavailable.
Public tax history
Tax history is unavailable.
Climate risks
Neighborhood: L9Y
Nearby schools
GreatSchools rating
No schools nearby
We couldn't find any schools near this home.

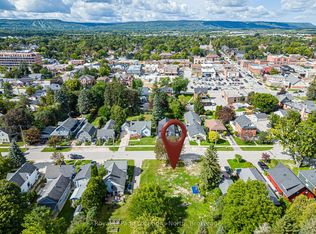
Similar homes
- C$859,5003 bd2 ba-- sqft58 Market St, Collingwood, ON L9Y 3M6For Sale
 MLS ID #S13750540, Royal LePage Locations North. TRREB
 - C$1,149,0002 bd2 ba-- sqft350 Birch St, Collingwood, ON L9Y 2V7For Sale
 MLS ID #S13771780, Century 21 Millennium Inc.. TRREB
 - C$689,0004 bd3 ba-- sqft121 Erie St, Collingwood, ON L9Y 1P5For Sale
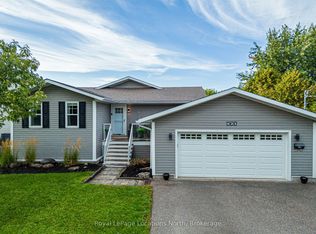 MLS ID #S13773988, Royal LePage Locations North. TRREB
 - C$685,0003 bd2 ba-- sqft40 Market St, Collingwood, ON L9Y 3M6For Sale
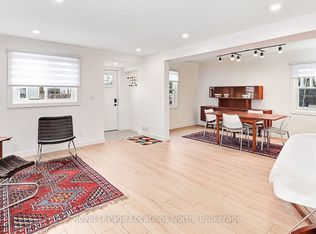 MLS ID #S13839448, Royal LePage Locations North. TRREB
