This chapter has been written and now it is time to turn the page and let the next family fill the pages with their own stories and memories. Welcome to 31 Bush Street. Nestled within a mature neighbourhood, this family home has all four-bedrooms on the second level, a rarity within this price range in Collingwood. All three levels of this home are fully finished. The main level offers a centre hall plan with formal living on one side and a home office or den on the other flanked at the back by a lovely kitchen updated in 2023 and a large dining area perfect for everyday use and entertaining. The sliding door opens to a large deck built in 2020 featuring stairs on both the north and south side and a gas line for your BBQ. While enjoying your morning coffee take in the sounds of nature from the many songbirds that make the trees that flank the River Trail their home and seasonally the sounds of the splashing salmon as they make their way along the river. The second level of the home is complete with four-bedrooms, all with brand new carpet and two full-bathrooms renovated in 2025 and 2026. The basement is fully finished with a large recreation room, three-piece bathroom, separate hobby or workout room and laundry. The garage with indoor access will easily accommodate a vehicle, the large County wastebins and all the toys that accompany a busy family life. Again, this is a lovely, fully finished, well maintained home and it could be yours to enjoy with your family this Christmas. A full list of features, amenities and renovations is available by request.
For sale
C$790,000
31 Bush St, Collingwood, ON L9Y 4T1
4beds
4baths
Single Family Residence
Built in ----
5,754 Square Feet Lot
$-- Zestimate®
C$--/sqft
C$-- HOA
What's special
Centre hall planHome office or denGarage with indoor access
- 18 hours
- 7
- 0
Zillow last checked:
Listing updated:
Listed by:
Chestnut Park Real Estate
Source: TRREB,MLS®#: S13854776 Originating MLS®#: One Point Association of REALTORS
Originating MLS®#: One Point Association of REALTORSFacts & features
Interior
Bedrooms & bathrooms
- Bedrooms: 4
- Bathrooms: 4
Primary bedroom
- Level: Second
- Dimensions: 4.16 x 3.68
Bedroom 2
- Level: Second
- Dimensions: 2.67 x 3.68
Bedroom 3
- Level: Second
- Dimensions: 2.67 x 3.48
Bedroom 4
- Level: Second
- Dimensions: 3.13 x 3.53
Dining room
- Level: Main
- Dimensions: 4.24 x 3.53
Exercise room
- Level: Basement
- Dimensions: 2.41 x 3.3
Foyer
- Level: Main
- Dimensions: 3.71 x 5.79
Kitchen
- Level: Main
- Dimensions: 3.84 x 3.53
Laundry
- Level: Basement
- Dimensions: 5.01 x 2.17
Living room
- Level: Main
- Dimensions: 2.84 x 5.03
Office
- Level: Main
- Dimensions: 3.22 x 3.95
Recreation
- Level: Basement
- Dimensions: 4.67 x 6.96
Heating
- Forced Air, Gas
Cooling
- Central Air
Appliances
- Included: Water Heater
Features
- Basement: Full,Finished
- Has fireplace: No
Interior area
- Living area range: 1500-2000 null
Video & virtual tour
Property
Parking
- Total spaces: 5
- Parking features: Private, Garage Door Opener
- Has garage: Yes
Features
- Stories: 2
- Patio & porch: Deck
- Exterior features: Landscaped
- Pool features: None
Lot
- Size: 5,754 Square Feet
- Features: Fenced Yard, Golf, Hospital, Public Transit, School, Skiing, Rectangular Lot
Details
- Parcel number: 582620207
- Other equipment: Sump Pump
Construction
Type & style
- Home type: SingleFamily
- Property subtype: Single Family Residence
Materials
- Aluminum Siding, Brick
- Foundation: Concrete Block
- Roof: Asphalt Shingle
Utilities & green energy
- Sewer: Sewer
Community & HOA
Location
- Region: Collingwood
Financial & listing details
- Annual tax amount: C$4,539
- Date on market: 10/2/2026
Price history
Price history is unavailable.
Public tax history
Tax history is unavailable.
Climate risks
Neighborhood: L9Y
Nearby schools
GreatSchools rating
No schools nearby
We couldn't find any schools near this home.

Similar homes
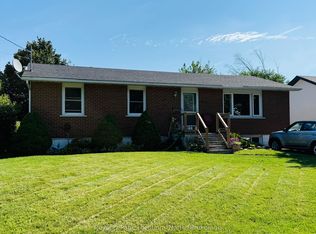
- C$749,0003 bd3 ba-- sqft18 Dillon Dr, Collingwood, ON L9Y 4S3For Sale
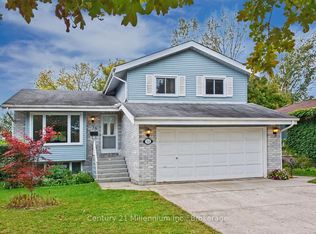 MLS ID #S13844414, Century 21 Millennium Inc.. TRREB
 - C$800,0004 bd3 ba-- sqft33 Telfer Rd, Collingwood, ON L9Y 5H5For Sale
 MLS ID #S13847204, RE/MAX By The Bay Brokerage. TRREB
 - C$838,0005 bd4 ba-- sqft18 River Run, Collingwood, ON L9Y 5J7For Sale
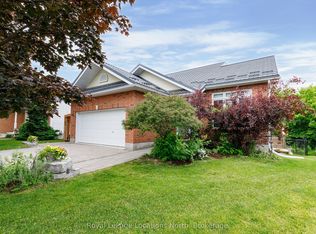 MLS ID #S13830242, Royal LePage Locations North. TRREB
 - C$875,0004 bd2 ba-- sqft390 2nd St, Collingwood, ON L9Y 1G8For Sale
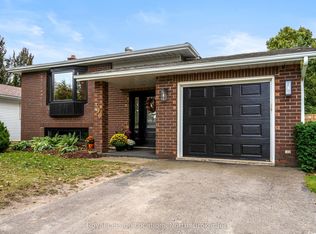 MLS ID #S13848310, Royal LePage Locations North. TRREB
