Excellent Location - Move-In Ready! Enjoy an outstanding location close to the hospital, high school, shopping, restaurants, and bike trails! This well-maintained home features several recent upgrades, including modern LED lighting and, most notably, fresh paint throughout. The basement has also been refreshed with brand-new carpeting, updated bathroom flooring, and a new vanity. The welcoming entranceway offers the potential to create an in-law suite, providing flexibility for extended family or additional living space. The spacious primary bedroom is conveniently located on the main floor and features ensuite bathroom access. The generously sized basement bedroom offers double closet doors for added storage. Downstairs, you'll find a comfortable recreation room complete with a cozy corner gas fireplace - the perfect place to relax and unwind. This home is vacant, in move-in condition, and ready for its next owners! The Seller is willing to accommodate a quick closing, making this an excellent opportunity for buyers looking to move without delay.
For sale
C$647,000
46 Dillon Dr, Collingwood, ON L9Y 4S5
3beds
2baths
Single Family Residence
Built in ----
3,684 Square Feet Lot
$-- Zestimate®
C$--/sqft
C$-- HOA
What's special
Modern led lightingFresh paint throughoutUpdated bathroom flooringWelcoming entrancewayEnsuite bathroom accessComfortable recreation roomCozy corner gas fireplace
- 7 days
- 16
- 0
Zillow last checked:
Listing updated:
Listed by:
RE/MAX Four Seasons Realty Limited
Source: TRREB,MLS®#: S14135308 Originating MLS®#: One Point Association of REALTORS
Facts & features
Interior
Bedrooms & bathrooms
- Bedrooms: 3
- Bathrooms: 2
Heating
- Forced Air, Gas
Cooling
- Central Air
Features
- Floor Drain, In-Law Capability, Primary Bedroom - Main Floor
- Basement: Full
- Has fireplace: Yes
- Fireplace features: Natural Gas
Interior area
- Living area range: 700-1100 null
Property
Parking
- Total spaces: 2
- Parking features: Garage
- Has garage: Yes
Features
- Pool features: None
Lot
- Size: 3,684 Square Feet
Details
- Parcel number: 582620299
- Other equipment: Sump Pump
Construction
Type & style
- Home type: SingleFamily
- Architectural style: Bungalow-Raised
- Property subtype: Single Family Residence
Materials
- Brick, Vinyl Siding
- Foundation: Poured Concrete
- Roof: Asphalt Shingle
Utilities & green energy
- Sewer: Sewer
Community & HOA
Location
- Region: Collingwood
Financial & listing details
- Annual tax amount: C$3,308
- Date on market: 10/31/2026
Price history
Price history is unavailable.
Public tax history
Tax history is unavailable.
Climate risks
Neighborhood: L9Y
Nearby schools
GreatSchools rating
No schools nearby
We couldn't find any schools near this home.
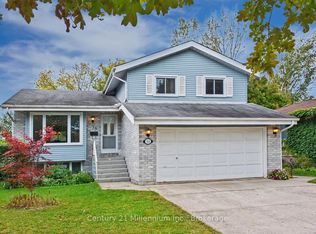

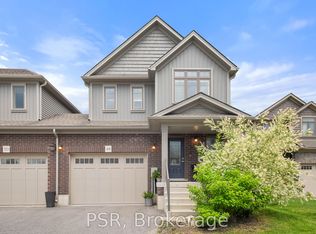
Similar homes
- C$699,0003 bd3 ba-- sqft26 Shipley Ave, Collingwood, ON L9Y 5M7For Sale
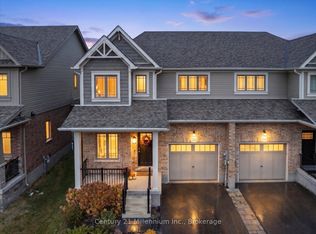 MLS ID #S14143272, Century 21 Millennium Inc.. TRREB
- C$739,0004 bd2 ba-- sqft491 Minnesota St, Collingwood, ON L9Y 3S6For Sale
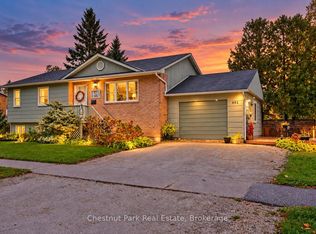 MLS ID #S14102646, Chestnut Park Real Estate. TRREB
- C$599,0003 bd2 ba-- sqft47 Market St, Collingwood, ON L9Y 3M5For Sale
 MLS ID #S13538642, Century 21 Millennium Inc.. TRREB
- C$599,9004 bd2 ba-- sqft74 Telfer Rd, Collingwood, ON L9Y 4S2For Sale
 MLS ID #S13752784, RE/MAX Four Seasons Realty Limited. TRREB
