Skip main navigation
New construction
  • C$649,990

    79 23rd St N, Wasaga Beach, ON L9Z 2G4

    4beds
    2baths
    Single Family Residence
    Built in ----
    6,250 Square Feet Lot
    $-- Zestimate®
    C$--/sqft
    C$-- HOA

    What's special

    Charming bungalowUpdated kitchenBreakfast barAmple cabinetryFormal dining areaBright spacious family roomCozy gas fireplace
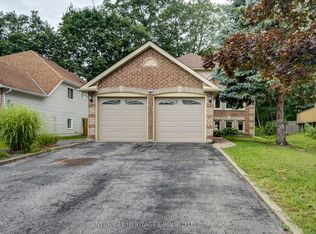
    Welcome to this charming bungalow, ideally located just steps from Georgian Bay and only a 5-minute walk to Beach Areas 3 and 4. This well-maintained home features an updated kitchen with a breakfast bar and ample cabinetry, a formal dining area, and a bright, spacious family room highlighted by a cozy gas fireplace. Offering 4 bedrooms and 2 full bathrooms, this property provides plenty of space for families, guests, or rental opportunities. Outside, you'll find attractive landscaping, a garden shed, and a fully fenced backyard, all situated on a generous 50 x 125 ft lot. The double driveway accommodates up to 4 vehicles. Conveniently located close to beaches, trails, parks, shopping, restaurants, casino and all the amenities that Wasaga Beach has to offer, this property is ideal as a full-time residence, vacation home, or investment opportunity. Recent updates include dishwasher (2021), central air Conditioner(2020), garden shed (2020), fence (2020), roof (2015), gas furnace(2014). 24 hours notice for a showing.
    21 days
    |
    34
    |
    0
    |

    Zillow last checked:

    Listing updated:

    Listed by:

    SUTTON GROUP INCENTIVE REALTY INC.

    Source: TRREB,MLS®#: S13502908MLS LogoOriginating MLS®#: Toronto Regional Real Estate Board

      Facts & features

      Interior

      Bedrooms & bathrooms
      • Bedrooms: 4
      • Bathrooms: 2
      Primary bedroom
      • Level: Main
      • Dimensions: 14ft. 2in. x 9ft. 3in. x 0ft. 0in.
      Bedroom 2
      • Level: Main
      • Dimensions: 0ft. 0in. x 0ft. 0in. x 0ft. 0in.
      Bedroom 3
      • Level: Main
      • Dimensions: 11ft. 0in. x 9ft. 7in. x 0ft. 0in.
      Bedroom 4
      • Level: Main
      • Dimensions: 9ft. 7in. x 9ft. 4in. x 0ft. 0in.
      Bathroom
      • Level: Main
      • Dimensions: 12ft. 6in. x 10ft. 0in. x 0ft. 0in.
      Bathroom
      • Level: Main
      • Dimensions: 9ft. 7in. x 9ft. 4in. x 0ft. 0in.
      Dining room
      • Level: Main
      • Dimensions: 19ft. 0in. x 13ft. 0in. x 0ft. 0in.
      Family room
      • Level: Main
      • Dimensions: 9ft. 8in. x 7ft. 5in. x 0ft. 0in.
      Foyer
      • Level: Main
      • Dimensions: 0 x 0
      Kitchen
      • Level: Main
      • Dimensions: 0ft. 0in. x 0ft. 0in. x 0ft. 0in.
      Laundry
      • Level: Main
      • Dimensions: 0 x 0
      Heating
      • Forced Air, Gas
      Cooling
      • Central Air
      Appliances
      • Included: Water Heater
      Features
      • Water Meter
      • Basement: Unfinished,Crawl Space
      • Has fireplace: Yes
      • Fireplace features: Family Room, Natural Gas
      Interior area
      • Living area range: 1100-1500 null
      Video & virtual tour

      Property

      Parking
      • Total spaces: 4
      • Parking features: Private, Other
      Features
      • Patio & porch: Patio, Enclosed
      • Exterior features: Year Round Living, Recreational Area
      • Pool features: None
      • Waterfront features: None
      Lot
      • Size: 6,250 Square Feet
      • Features: Beach, Fenced Yard, Greenbelt/Conservation, Park, Public Transit, Rec./Commun.Centre
      Details
      • Additional structures: Fence - Full, Shed, Garden Shed
      • Parcel number: 583250039

      Construction

      Type & style
      • Home type: SingleFamily
      • Architectural style: Bungalow
      • Property subtype: Single Family Residence
      • Attached to another structure: Yes
      Materials
      • Wood
      • Foundation: Concrete Block
      • Roof: Asphalt Shingle
      Condition
      • New Construction
      • New construction: Yes

      Utilities & green energy

      • Sewer: Sewer
      • Utilities for property: Cell Services, Recycling Pickup

      Community & HOA

      Location
      • Region: Wasaga Beach

      Financial & listing details

      • Annual tax amount: C$4,203
      • Date on market: 6/29/2026
      SUTTON GROUP INCENTIVE REALTY INC.

      SUTTON GROUP INCENTIVE REALTY INC.

      By pressing Contact Agent, you agree that the real estate professional identified above may call/text you about your search, which may involve use of automated means and pre-recorded/artificial voices. You don't need to consent as a condition of buying any property, goods, or services. Message/data rates may apply. You also agree to our Terms of Use. Zillow does not endorse any real estate professionals. We may share information about your recent and future site activity with your agent to help them understand what you're looking for in a home.

        Price history

        Price history is unavailable.

        Public tax history

        Tax history is unavailable.

        Climate risks

        Neighborhood: L9Z

        Getting around

        31 / 100
        Car-Dependent
        48 / 100
        Somewhat Bikeable

        Nearby schools

        GreatSchools rating

        No schools nearby

        We couldn't find any schools near this home.
        Similar homes