Welcome to 22 Donald Cres! Your new home or cottage getaway! This truly immaculate bungalow is in a prime location within walking distance to the beach, trails, schools and shopping. Offering open concept front facing living room and dining areas, lovely eat in kitchen with patio doors leading to a maintenance free composite deck (you never have to paint or stain this one!) bonus hard top gazebo (netting included) Large main floor bedroom with beautiful view of the private garden oasis, newly renovated 3 pc bathroom and inside entry garage. Recently renovated lower level offers 2 spacious bedrooms, family room area with cozy fireplace and extra area for potential kitchenette, laundry and storage area making this ideal for a potential in-law suite. Convenient inside entry from the garage & side man door, beautiful landscaping, inground sprinkler system, fully fenced yard and large garden shed. One of the best maintained homes "inside and out" in the area! All appliances, reverse osmosis system and water softener included. Furniture Negotiable. Just turn the key and move in!
For sale
C$624,900
22 Donald Cres, Wasaga Beach, ON L9Z 1E1
3beds
2baths
Single Family Residence
Built in ----
6,551 Square Feet Lot
$-- Zestimate®
C$--/sqft
C$-- HOA
What's special
- 33 days
- 2
- 1
Zillow last checked:
Listing updated:
Listed by:
RIGHT AT HOME REALTY INC.
Source: TRREB,MLS®#: S13652458 Originating MLS®#: Toronto Regional Real Estate Board
Originating MLS®#: Toronto Regional Real Estate BoardFacts & features
Interior
Bedrooms & bathrooms
- Bedrooms: 3
- Bathrooms: 2
Bedroom
- Level: Main
- Dimensions: 4.75 x 3.38
Bedroom 2
- Level: Basement
- Dimensions: 4.24 x 2.77
Bedroom 3
- Level: Basement
- Dimensions: 4.39 x 3.54
Bathroom
- Level: Main
- Dimensions: 0 x 0
Bathroom
- Level: Basement
- Dimensions: 0 x 0
Dining room
- Level: Main
- Dimensions: 3.26 x 2.74
Family room
- Level: Basement
- Dimensions: 6.07 x 3.69
Kitchen
- Level: Main
- Dimensions: 5.43 x 3.08
Laundry
- Level: Basement
- Dimensions: 5.18 x 3.47
Living room
- Level: Main
- Dimensions: 7.01 x 3.93
Heating
- Forced Air, Gas
Cooling
- Central Air
Appliances
- Included: Water Purifier, Water Softener
Features
- In-Law Capability, Primary Bedroom - Main Floor, Workbench
- Flooring: Carpet Free
- Basement: Full,Finished
- Has fireplace: Yes
- Fireplace features: Family Room, Natural Gas
Interior area
- Living area range: 700-1100 null
Property
Parking
- Total spaces: 3
- Parking features: Private
- Has garage: Yes
Features
- Patio & porch: Deck
- Exterior features: Lawn Sprinkler System, Canopy, Landscaped, Year Round Living
- Pool features: None
Lot
- Size: 6,551 Square Feet
- Features: Beach, Fenced Yard, Library, School, School Bus Route, Rectangular Lot
- Topography: Flat
Details
- Additional structures: Garden Shed
- Parcel number: 589660214
- Other equipment: Sump Pump
Construction
Type & style
- Home type: SingleFamily
- Architectural style: Bungalow-Raised
- Property subtype: Single Family Residence
Materials
- Vinyl Siding, Brick
- Foundation: Concrete
- Roof: Asphalt Shingle
Utilities & green energy
- Sewer: Sewer
Community & HOA
Location
- Region: Wasaga Beach
Financial & listing details
- Tax assessed value: C$255,000
- Annual tax amount: C$3,028
- Date on market: 8/7/2026
Price history
Price history is unavailable.
Public tax history
Tax history is unavailable.
Climate risks
Neighborhood: L9Z
Nearby schools
GreatSchools rating
No schools nearby
We couldn't find any schools near this home.

Similar homes
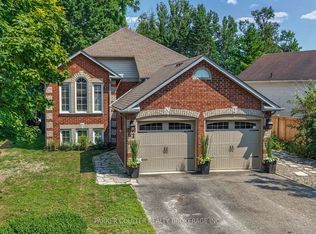
- C$600,0004 bd3 ba-- sqft89 Royal Beech Dr, Wasaga Beach, ON L9Z 1H5For Sale
 MLS ID #S13737284, ROYAL LEPAGE MEADOWTOWNE REALTY. TRREB
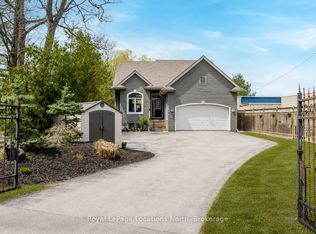
 - C$735,0005 bd3 ba-- sqft6 Royal Beech Dr, Wasaga Beach, ON L9Z 1H1For Sale
 MLS ID #S13731138, Royal LePage Locations North. TRREB
 - C$699,9004 bd4 ba-- sqft13 Eberhardt Dr, Wasaga Beach, ON L9Z 0K6For Sale
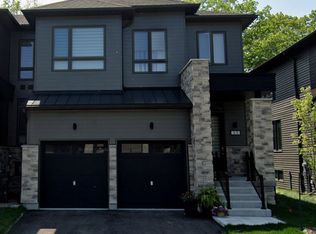 MLS ID #S13760688, ROYAL LEPAGE MEADOWTOWNE REALTY. TRREB
 - C$695,0004 bd3 ba-- sqft48 Wesley Ave, Wasaga Beach, ON L9Z 1C8For Sale
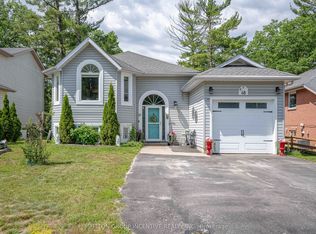 MLS ID #S13597418, SUTTON GROUP INCENTIVE REALTY INC.. TRREB
