Welcome to this spacious raised bungalow offering approx. 2300 sq ft of living space, just minutes from Canada's largest freshwater beach. This home combines an ideal location with a functional and inviting layout. The main floor features an open concept design highlighted by cathedral ceilings and large windows that fill the home with natural light. The living and dining areas flows into the kitchen, with a walkout to the deck. Two comfortable bedrooms and a full bathroom complete the upper level. The finished basement offers additional living space with two more bedrooms, a full bathroom and a spacious living room with a natural gas fireplace. Whether you need guest accommodations, or potential for multi family living this level provides flexibility for every lifestyle. This desirable area close to Schools, shopping and recreational activities, this home is a perfect blend of comfort and location, this home will not disappoint!
For sale
C$649,900
68 Dyer Dr, Wasaga Beach, ON L9Z 1E4
4beds
2baths
Single Family Residence
Built in ----
4,542 Square Feet Lot
$-- Zestimate®
C$--/sqft
C$-- HOA
What's special
Spacious raised bungalowOpen concept designCathedral ceilingsWalkout to the deckTwo comfortable bedrooms
- 8 hours |
- 0 |
- 0 |
Zillow last checked:
Listing updated:
Listed by:
CENTURY 21 HERITAGE GROUP LTD.
Source: TRREB,MLS®#: S13713334 Originating MLS®#: Toronto Regional Real Estate Board
Originating MLS®#: Toronto Regional Real Estate BoardFacts & features
Interior
Bedrooms & bathrooms
- Bedrooms: 4
- Bathrooms: 2
Heating
- Forced Air, Gas
Cooling
- Central Air
Appliances
- Included: Water Heater
Features
- In-Law Capability
- Flooring: Carpet Free
- Basement: Finished
- Has fireplace: No
Interior area
- Living area range: 1100-1500 null
Video & virtual tour
Property
Parking
- Total spaces: 6
- Parking features: Garage
- Has garage: Yes
Features
- Exterior features: Landscaped, Privacy
- Pool features: None
- Has spa: Yes
- Spa features: Hot Tub
- Waterfront features: None
Lot
- Size: 4,542 Square Feet
- Features: Beach, Fenced Yard, Golf, Hospital, Park, Place Of Worship
Details
- Additional structures: Fence - Full, Shed, Gazebo
- Parcel number: 589660033
Construction
Type & style
- Home type: SingleFamily
- Architectural style: Bungalow-Raised
- Property subtype: Single Family Residence
Materials
- Brick, Vinyl Siding
- Foundation: Concrete
- Roof: Asphalt Shingle
Utilities & green energy
- Sewer: Sewer
Community & HOA
Location
- Region: Wasaga Beach
Financial & listing details
- Annual tax amount: C$4,852
- Date on market: 8/26/2026
Price history
Price history is unavailable.
Public tax history
Tax history is unavailable.
Climate risks
Neighborhood: L9Z
Nearby schools
GreatSchools rating
No schools nearby
We couldn't find any schools near this home.
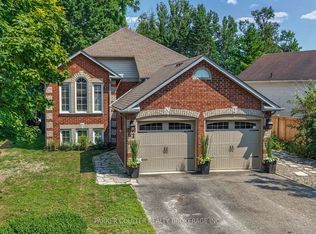
- C$732,5005 bd2 ba-- sqft61 Dyer Dr, Wasaga Beach, ON L9Z1E4For Sale
- C$440,0004 bd2 ba-- sqft5 Goldsmith Pl, Wasaga Beach, ON L9Z1E4For Sale

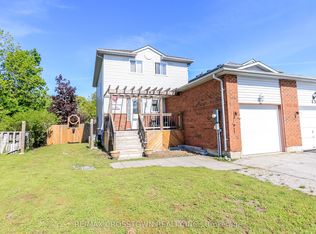
- C$529,5004 bd3 ba-- sqft67 Donald Cres, Wasaga Beach, ON L9Z1E3For Sale
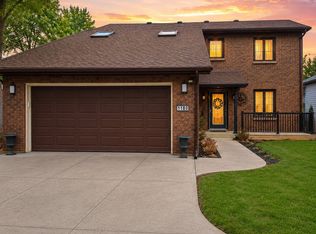
- C$1,199,0005 bd4 ba-- sqft1180 River Rd W, Wasaga Beach, ON L9Z2W7For Sale
- C$2,6003 bd2 ba-- sqft214 Dyer Dr, Wasaga Beach, ON L9Z1E5For Rent
- C$597,8004 bd2 ba-- sqft116 Dyer Dr, Wasaga Beach, ON L9Z1E5For Sale
- C$624,9003 bd2 ba-- sqft22 Donald Cres, Wasaga Beach, ON L9Z1E1For Sale
- C$---- bd-- ba-- sqft5 Kenwell Ct, Wasaga Beach, ON L9Z1H1Off Market
Similar homes
- C$659,0004 bd3 ba-- sqft68 Acorn Cres, Wasaga Beach, ON L9Z 1L7For Sale
 MLS ID #S13673250, Royal LePage Locations North. TRREB
 - C$649,0004 bd3 ba-- sqft89 Royal Beech Dr, Wasaga Beach, ON L9Z 1H5For Sale
 MLS ID #S13524180, ROYAL LEPAGE MEADOWTOWNE REALTY. TRREB
 - C$648,8003 bd2 ba-- sqft2197 Tiny Beaches Rd, Tiny, ON L0L 1P1For Sale
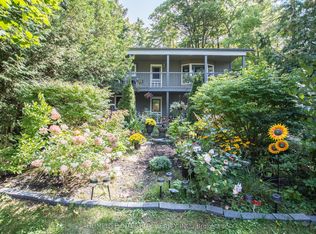 MLS ID #S13707828, HOMELIFE INTEGRITY REALTY INC.. TRREB
 - C$749,9003 bd2 ba-- sqft51 Indianola Cres, Wasaga Beach, ON L9Z 2W4For Sale
 MLS ID #S13669100, RE/MAX HALLMARK CHAY REALTY. TRREB
 - C$729,0004 bd2 ba-- sqft19 Grand Poplar Ln, Wasaga Beach, ON L9Z 0C7For SaleMLS ID #S13583922, SOTHEBY'S INTERNATIONAL REALTY CANADA. TRREB
- C$699,0004 bd2 ba-- sqft26 Stroud Cres, Wasaga Beach, ON L9Z 2T5For SaleMLS ID #S13601358, Royal LePage Locations North. TRREB
- C$659,9003 bd2 ba-- sqft91 Elm St, Essa, ON L0M 1B0For SaleMLS ID #N13713330, CENTURY 21 B.J. ROTH REALTY LTD., BROKERAGE. TRREB
- C$599,0004 bd3 ba-- sqft754 Lafontaine Rd W, Tiny, ON L9M 0L7For SaleMLS ID #S13704672, RE/MAX Georgian Bay Realty Ltd. TRREB
- C$749,0004 bd3 ba-- sqft31 Princess Point Dr, Wasaga Beach, ON L9Z 3C2For SaleMLS ID #S13170992, RE/MAX HALLMARK CHAY REALTY. TRREB
- C$749,0005 bd3 ba-- sqft243 River Rd E, Wasaga Beach, ON L9Z 2L5For SaleMLS ID #S12458468, RE/MAX Four Seasons Realty Limited. TRREB
- C$599,0004 bd2 ba-- sqft33 Parkwood Dr, Wasaga Beach, ON L9Z 2T2For SaleMLS ID #S13221840, Sotheby's International Realty Canada. TRREB
- C$749,9004 bd2 ba-- sqft171 Oliver Dr, Tiny, ON L0L 2J0For SaleMLS ID #S13714060, Royal LePage In Touch Realty. TRREB
- C$699,9004 bd3 ba-- sqft29 Foliage Dr, Tiny, ON L0L 1P1For SaleMLS ID #S13636234, RE/MAX HALLMARK CHAY REALTY. TRREB
- C$899,0005 bd3 ba-- sqft49 32nd St N, Wasaga Beach, ON L9Z 2C4For SaleMLS ID #S13650818, Century 21 Millennium Inc.. TRREB
- C$675,0003 bd2 ba-- sqft218 Datas Dr, Clearview, ON L0M 1S0For SaleMLS ID #S12879146, RE/MAX Four Seasons Realty Limited. TRREB
- C$638,5005 bd2 ba-- sqft488 Maple St, Collingwood, ON L9Y 2S5For SaleMLS ID #S13580856, Royal LePage Locations North. TRREB
- C$684,0005 bd2 ba-- sqft9467 County Road 93 Rd, Midland, ON L4R 4L9For SaleMLS ID #S13661712, BLOORVIEW REALTY INC.. TRREB
- C$719,9004 bd2 ba-- sqft107 Nicole Blvd, Tiny, ON L0L 2T0For SaleMLS ID #S12918020, ROYAL LEPAGE SIGNATURE REALTY. TRREB
- C$599,0004 bd2 ba-- sqft46 Erie St, Collingwood, ON L9Y 1P4For SaleMLS ID #S13109838, RE/MAX Four Seasons Realty Limited. TRREB
- C$639,5003 bd2 ba-- sqft201 Point St, Clearview, ON L0M 1S0For SaleMLS ID #S13605390, CENTURY 21 B.J. ROTH REALTY LTD., BROKERAGE. TRREB
