Welcome to 26 Stroud Crescent in the heart of Wasaga Beach, where comfort, space, and a tranquil riverfront setting come together. This well-maintained raised bungalow offers 3+1 bedrooms, 2 full bathrooms, and a functional layout ideal for families, retirees, or anyone seeking a peaceful lifestyle. The bright main floor features spacious principal rooms filled with natural light, while the finished lower level provides additional living space with a fourth bedroom-perfect for guests, a home office, or a growing family. Step outside to discover the true highlight of this property. Set on a generous 50 x 150 ft lot, the backyard backs directly onto the scenic Nottawasaga River, offering a private setting to relax, entertain, or enjoy kayaking, canoeing, and fishing right from your own backyard. Located on a quiet street just minutes from Wasaga Beach's world-famous shoreline, shopping, restaurants, schools, parks, trails, and everyday amenities, this home offers the perfect balance of nature and convenience. Whether you're searching for a year-round residence, a family home, or a weekend escape, this is a great opportunity to embrace the waterfront lifestyle you've been dreaming of. Roof 2025
For sale
C$699,000
26 Stroud Cres, Wasaga Beach, ON L9Z 2T5
4beds
2baths
Single Family Residence
Built in ----
7,518 Square Feet Lot
$-- Zestimate®
C$--/sqft
C$-- HOA
What's special
Raised bungalowBright main floor
- 48 days
- 33
- 1
Zillow last checked:
Listing updated:
Listed by:
Royal LePage Locations North
Source: TRREB,MLS®#: S13601358 Originating MLS®#: One Point Association of REALTORS
Originating MLS®#: One Point Association of REALTORSFacts & features
Interior
Bedrooms & bathrooms
- Bedrooms: 4
- Bathrooms: 2
Primary bedroom
- Level: Main
- Dimensions: 3.78 x 3.05
Bedroom 2
- Level: Main
- Dimensions: 2.72 x 3.61
Bedroom 3
- Level: Main
- Dimensions: 3.8 x 2.2
Bedroom 4
- Level: Lower
- Dimensions: 3.68 x 3.63
Bathroom
- Level: Main
- Dimensions: 2.71 x 2.15
Bathroom
- Level: Lower
- Dimensions: 2.38 x 2.07
Dining room
- Level: Main
- Dimensions: 2.72 x 2.38
Family room
- Level: Lower
- Dimensions: 3.87 x 5.15
Kitchen
- Level: Main
- Dimensions: 2.71 x 3.03
Laundry
- Level: Lower
- Dimensions: 2.41 x 2.07
Living room
- Level: Main
- Dimensions: 5.92 x 5.08
Utility room
- Level: Lower
- Dimensions: 7.6 x 3.47
Heating
- Forced Air, Gas
Cooling
- Central Air
Features
- Primary Bedroom - Main Floor
- Basement: Partially Finished
- Has fireplace: No
Interior area
- Living area range: 700-1100 null
Video & virtual tour
Property
Parking
- Total spaces: 5
- Parking features: Private, Private Double
Features
- Patio & porch: Deck
- Exterior features: Awning(s)
- Pool features: None
- Has view: Yes
- View description: River, Trees/Woods
- Has water view: Yes
- Water view: River,Partially Obstructive
- Waterfront features: Stairs to Waterfront, Direct, River
- Body of water: Nottawasaga River
Lot
- Size: 7,518 Square Feet
- Features: Beach, Cul de Sac/Dead End, River/Stream
- Topography: Flat
Details
- Additional structures: Garden Shed
- Parcel number: 589620187
Construction
Type & style
- Home type: SingleFamily
- Architectural style: Bungalow-Raised
- Property subtype: Single Family Residence
Materials
- Brick, Vinyl Siding
- Foundation: Concrete Block
- Roof: Asphalt Shingle
Utilities & green energy
- Sewer: Sewer
Community & HOA
Location
- Region: Wasaga Beach
Financial & listing details
- Annual tax amount: C$3,349
- Date on market: 7/24/2026
Price history
Price history is unavailable.
Public tax history
Tax history is unavailable.
Climate risks
Neighborhood: L9Z
Nearby schools
GreatSchools rating
No schools nearby
We couldn't find any schools near this home.
- C$499,9002 bd1 ba-- sqft808 Oxbow Park Dr, Wasaga Beach, ON L9Z2V1For Sale

- C$699,9883 bd3 ba-- sqft828 Oxbow Park Dr, Wasaga Beach, ON L9Z2V1For Sale

- C$1,950,0005 bd4 ba-- sqft71 Oak Lea Blvd, Wasaga Beach, ON L9Z2V1New Construction

- C$599,9002 bd2 ba-- sqft116 Stroud Cres, Wasaga Beach, ON L9Z2T5For Sale
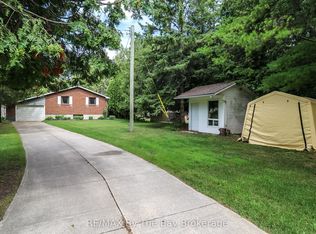
Similar homes
- C$699,9883 bd3 ba-- sqft828 Oxbow Park Dr, Wasaga Beach, ON L9Z 2V1For SaleMLS ID #S13485816, RE/MAX Four Seasons Realty Limited. TRREB
- C$699,0004 bd2 ba-- sqft40 Fairway Cres, Wasaga Beach, ON L9Z 1B8For Sale
 MLS ID #S13765622, Royal LePage Locations North. TRREB
 - C$699,0003 bd2 ba-- sqft25 William Ave, Wasaga Beach, ON L9Z 2X3For Sale
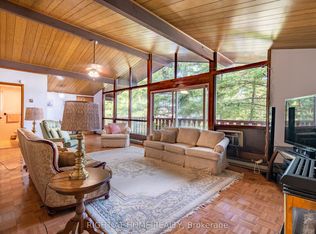 MLS ID #S13607246, RIGHT AT HOME REALTY INC.. TRREB
 - C$709,9004 bd2 ba-- sqft66 Royal Beech Dr, Wasaga Beach, ON L9Z 1H3For Sale
 MLS ID #S13641420, Royal LePage Locations North. TRREB
