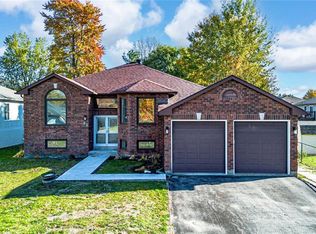
A pride-of-ownership, original-owner home with BIG potential! Set on quiet, Acorn Crescent, this solid all-brick 2+2 bedroom, 3 full-bath home has been meticulously maintained by the same owners since they purchased it from the builder. The thoughtfully designed main floor offers a spacious primary suite with ensuite and walk-in closet, convenient main-floor laundry, large pantry next to kitchen and inside entry from the double garage. Downstairs is where the possibilities really open up! The unfinished wood-working shop features a walkout, sink, and an abundance of space ready to become whatever your lifestyle needs-a spectacular home gym, workshop, home-based business, creative studio, or potentially a spacious in-law/secondary living area. The opportunity to create something truly special is here. Outside, prepare to be impressed! The front and rear gardens are beautifully established and lovingly landscaped, creating a private oasis that feels like your own little retreat. Located in a wonderful residential neighbourhood close to schools, shopping, trails and all that makes Wasaga Beach such a sought-after place to live. Birchview Dunes Elementary School and the beach are both nearby, with the incredible outdoor lifestyle of Wasaga right at your doorstep.The interior is ready for a fresh vision and some updating-but the bones, care and potential are exceptional. Bring your ideas and transform this lovingly maintained home into your dream home!
For sale
C$699,000
68 Acorn Cres, Wasaga Beach, ON L9Z 1L7
4beds
3baths
Single Family Residence
Built in ----
7,485 Square Feet Lot
$-- Zestimate®
C$--/sqft
C$-- HOA
What's special
Convenient main-floor laundry
- 15 hours |
- 0 |
- 0 |
Zillow last checked:
Listing updated:
Listed by:
Royal LePage Locations North
Source: TRREB,MLS®#: S13673250 Originating MLS®#: One Point Association of REALTORS
Originating MLS®#: One Point Association of REALTORSFacts & features
Interior
Bedrooms & bathrooms
- Bedrooms: 4
- Bathrooms: 3
Bedroom
- Level: Main
- Dimensions: 4.27 x 3.58
Bedroom
- Level: Lower
- Dimensions: 4.39 x 3.61
Bedroom
- Level: Main
- Dimensions: 5.38 x 3.43
Bedroom
- Level: Lower
- Dimensions: 5.18 x 3.23
Bathroom
- Level: Main
- Dimensions: 2.29 x 1.68
Bathroom
- Level: Main
- Dimensions: 2.44 x 2.36
Bathroom
- Level: Lower
- Dimensions: 2.54 x 1.73
Family room
- Level: Main
- Dimensions: 5 x 2.99
Kitchen
- Level: Main
- Dimensions: 6.7 x 5.48
Laundry
- Level: Main
- Dimensions: 2.87 x 1.65
Living room
- Level: Main
- Dimensions: 7.11 x 3.33
Other
- Level: Lower
- Dimensions: 2.87 x 1.65
Pantry
- Level: Main
- Dimensions: 2.44 x 1.91
Workshop
- Level: Lower
- Dimensions: 12.14 x 5.31
Heating
- Forced Air, Gas
Cooling
- Central Air
Features
- Floor Drain, In-Law Capability, Storage, Workbench, Primary Bedroom - Main Floor
- Basement: Development Potential,Finished with Walk-Out,Partially Finished,Separate Entrance,Walk-Out Access,Full
- Has fireplace: No
Interior area
- Living area range: 1500-2000 null
Video & virtual tour
Property
Parking
- Total spaces: 6
- Parking features: Private Double, Garage Door Opener
- Has garage: Yes
Accessibility
- Accessibility features: Bath Grab Bars, Low Pile Carpeting, Multiple Entrances
Features
- Patio & porch: Deck
- Exterior features: Landscaped, Lawn Sprinkler System
- Pool features: None
- Waterfront features: None
Lot
- Size: 7,485 Square Feet
- Features: Beach, Library, Park, Public Transit, School, Wooded/Treed
- Topography: Sloping,Level
Details
- Additional structures: Fence - Partial, Garden Shed
- Parcel number: 589650185
- Other equipment: Sump Pump
Construction
Type & style
- Home type: SingleFamily
- Architectural style: Bungalow-Raised
- Property subtype: Single Family Residence
Materials
- Brick
- Foundation: Concrete
- Roof: Asphalt Shingle
Details
- Builder name: Baywood Homes
Utilities & green energy
- Sewer: Sewer
Community & HOA
Community
- Security: Carbon Monoxide Detector(s), Smoke Detector(s)
Location
- Region: Wasaga Beach
Financial & listing details
- Tax assessed value: C$318,000
- Annual tax amount: C$3,776
- Date on market: 8/13/2026
Price history
Price history is unavailable.
Public tax history
Tax history is unavailable.
Climate risks
Neighborhood: L9Z
Nearby schools
GreatSchools rating
No schools nearby
We couldn't find any schools near this home.
- C$699,9004 bd3 ba-- sqft17 Acorn Cres, Wasaga Beach, ON L9Z1L6For Sale

- C$676,1005 bd3 ba1.9k sqft29 Silver Birch Ave, Wasaga Beach, ON L9Z1B7Sold
- C$749,9003 bd2 ba-- sqft51 Indianola Cres, Wasaga Beach, ON L9Z2W4For Sale

- C$642,0003 bd2 ba-- sqft31 Brouwer Cres, Wasaga Beach, ON L9Z1L8For Sale

- C$699,0002 bd1 ba-- sqft24 Indianola Cres, Wasaga Beach, ON L9Z2W3For Sale
- C$1,548,0009 bd10 ba-- sqft30 Indianola Cres, Wasaga Beach, ON L9Z2W3For Sale
- C$625,0004 bd2 ba-- sqft12 Silver Birch Ave, Wasaga Beach, ON L9Z1B7For Sale
- C$799,0004 bd3 ba-- sqft43 Bush Cres, Wasaga Beach, ON L9Z1N1For Sale
Similar homes
- C$749,9003 bd2 ba-- sqft51 Indianola Cres, Wasaga Beach, ON L9Z 2W4For SaleMLS ID #S13669100, RE/MAX HALLMARK CHAY REALTY. TRREB
- C$709,9004 bd2 ba-- sqft66 Royal Beech Dr, Wasaga Beach, ON L9Z 1H3For Sale
 MLS ID #S13641420, Royal LePage Locations North. TRREB
 - C$699,9004 bd3 ba-- sqft17 Acorn Cres, Wasaga Beach, ON L9Z 1L6For SaleMLS ID #S13136566, RE/MAX By The Bay Brokerage. TRREB
- C$699,7994 bd4 ba-- sqft80 Berkely St, Wasaga Beach, ON L9Z 2N6For Sale
 MLS ID #S13668926, RE/MAX EXCELLENCE REAL ESTATE. TRREB
 - C$597,8004 bd2 ba-- sqft116 Dyer Dr, Wasaga Beach, ON L9Z 1E5For SaleMLS ID #S13666170, Century 21 B.J. Roth Realty Ltd.. TRREB
- C$699,0002 bd1 ba-- sqft24 Indianola Cres, Wasaga Beach, ON L9Z 2W3For SaleMLS ID #S13620996, RE/MAX Four Seasons Realty Limited. TRREB
- C$649,0004 bd3 ba-- sqft89 Royal Beech Dr, Wasaga Beach, ON L9Z 1H5For SaleMLS ID #S13524180, ROYAL LEPAGE MEADOWTOWNE REALTY. TRREB
- C$649,9003 bd3 ba-- sqft52 Caribou Trl, Wasaga Beach, ON L9Z 1H4For SaleMLS ID #S13614694, RE/MAX By The Bay Brokerage. TRREB
- C$799,0004 bd3 ba-- sqft43 Bush Cres, Wasaga Beach, ON L9Z 1N1For SaleMLS ID #S13521182, RE/MAX REALTY SPECIALISTS INC.. TRREB
- C$625,0004 bd2 ba-- sqft12 Silver Birch Ave, Wasaga Beach, ON L9Z 1B7For SaleMLS ID #S13212758, RE/MAX By The Bay Brokerage. TRREB
- C$700,0006 bd2 ba-- sqft2 Birchmount Cir, Wasaga Beach, ON L9Z 1H8For SaleMLS ID #S13487504, RE/MAX By The Bay Brokerage. TRREB
- C$732,5005 bd2 ba-- sqft61 Dyer Dr, Wasaga Beach, ON L9Z 1E4For SaleMLS ID #S13652550, PARKER COULTER REALTY BROKERAGE INC.. TRREB
- C$698,9003 bd2 ba-- sqft161 Antigua Dr, Wasaga Beach, ON L9Z 2S2For SaleMLS ID #S13097758, SPECTRUM REALTY SERVICES INC.. TRREB
- C$678,0004 bd3 ba-- sqft22 Berkely St, Wasaga Beach, ON L9Z 2N6For SaleMLS ID #S13628510, HARTLAND REALTY INC.. TRREB
- C$759,9993 bd2 ba-- sqft12 5th Ln, Wasaga Beach, ON L9Z 2E9For SaleMLS ID #S13668304, RE/MAX By The Bay Brokerage. TRREB
- C$719,0004 bd3 ba-- sqft326 Golf Course Rd, Wasaga Beach, ON L9Z 1S5For SaleMLS ID #S13516430, RE/MAX By The Bay Brokerage. TRREB
- C$624,9003 bd2 ba-- sqft22 Donald Cres, Wasaga Beach, ON L9Z 1E1For SaleMLS ID #S13652458, RIGHT AT HOME REALTY INC.. TRREB
- C$667,8004 bd3 ba-- sqft88 Wesley Ave, Wasaga Beach, ON L9Z 0B9For SaleMLS ID #S13645384, RE/MAX By The Bay Brokerage. TRREB
- C$799,0005 bd3 ba-- sqft50 Regina Blvd, Wasaga Beach, ON L9Z 1M8For SaleMLS ID #S13488432, Royal LePage Locations North. TRREB
- C$649,9005 bd3 ba-- sqft64 Smallman Dr, Wasaga Beach, ON L9Z 1L1For SaleMLS ID #S13521126, RE/MAX REALTY SPECIALISTS INC.. TRREB
