Welcome to 161 Antigua Dr in the heart of Wasaga Beach. Totally renovated home Top to Bottom. In a very desirable area and safe neighborhood. Backing onto the Provincial Park crossing and close to Ganaraska Hiking Trail, close drive to Moslay St. area to the main Beach, 20 Minute Drive to Collingwood. This home offers a large deck at rear and view of nature trees. Features Newer Windows, Newer Doors, Metal Roof, Tankless Water Tank, Newer Furnace, Granite Counter Top In Kitchen, All New Plumbing, New Electrical Wiring, Newer Vinyl Siding, Sprayed Installation, Pot Lights throughout, Hardwood Flooring and Lots of Natural Light. 2 Gardening Sheds, Large Lot 100x150 Ft. Ample Parking for up to 10 cars. Surrounded with large homes this property features Country Living. Motivated Seller, Don't Miss Out On A Great Property. Show And Sell. In Advance Thank You For Showing!
For sale
C$698,900
161 Antigua Dr, Wasaga Beach, ON L9Z 2S2
3beds
2baths
Single Family Residence
Built in ----
0.34 Acres Lot
$-- Zestimate®
C$--/sqft
C$-- HOA
What's special
Large deck at rearView of nature treesNewer windowsNewer doorsMetal roofTankless water tankNewer furnace
- 100 days |
- 3 |
- 0 |
Zillow last checked:
Listing updated:
Listed by:
SPECTRUM REALTY SERVICES INC.
Source: TRREB,MLS®#: S13097758 Originating MLS®#: Toronto Regional Real Estate Board
Originating MLS®#: Toronto Regional Real Estate BoardFacts & features
Interior
Bedrooms & bathrooms
- Bedrooms: 3
- Bathrooms: 2
Primary bedroom
- Level: Main
- Dimensions: 4.68 x 3.04
Bedroom 2
- Level: Lower
- Dimensions: 4.56 x 2.13
Bedroom 3
- Level: Lower
- Dimensions: 3.95 x 2.13
Bathroom
- Level: Main
- Dimensions: 2.43 x 2.13
Dining room
- Level: Main
- Dimensions: 5.48 x 3.65
Kitchen
- Level: Main
- Dimensions: 4.23 x 2.4
Living room
- Level: Main
- Dimensions: 5.48 x 3.65
Recreation
- Level: Lower
- Dimensions: 7 x 4.57
Heating
- Forced Air, Gas
Cooling
- None
Features
- Primary Bedroom - Main Floor
- Basement: Finished with Walk-Out
- Has fireplace: No
Interior area
- Living area range: 700-1100 null
Property
Parking
- Total spaces: 10
- Parking features: Private Double
Features
- Patio & porch: Deck
- Exterior features: Privacy, Year Round Living
- Pool features: None
Lot
- Size: 0.34 Acres
- Features: Beach, Fenced Yard, Greenbelt/Conservation, Park
Details
- Additional structures: Garden Shed
- Parcel number: 589640012
Construction
Type & style
- Home type: SingleFamily
- Architectural style: Bungalow-Raised
- Property subtype: Single Family Residence
Materials
- Vinyl Siding
- Foundation: Concrete
- Roof: Asphalt Shingle
Utilities & green energy
- Sewer: Sewer
Community & HOA
Community
- Security: Carbon Monoxide Detector(s), Smoke Detector(s)
Location
- Region: Wasaga Beach
Financial & listing details
- Annual tax amount: C$2,955
- Date on market: 5/7/2026
Price history
Price history is unavailable.
Public tax history
Tax history is unavailable.
Climate risks
Neighborhood: L9Z
Nearby schools
GreatSchools rating
No schools nearby
We couldn't find any schools near this home.
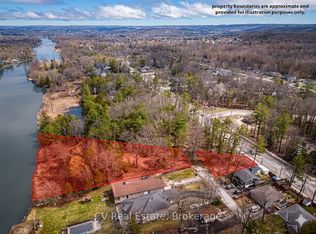
- C$1,288,0001 sqft8 Poplar St, Wasaga Beach, ON L9Z2X5Lot/Land
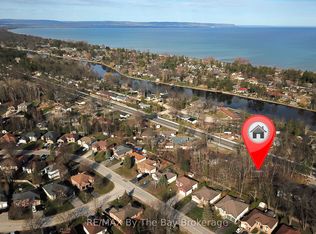
- C$200,0000 sqft1459 River Rd W, Wasaga Beach, ON L9Z2X5Lot/Land
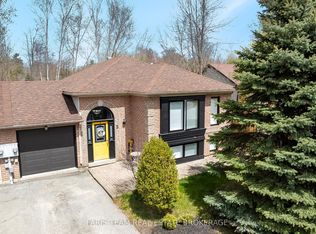
- C$539,0004 bd2 ba-- sqft5 Harbour Cres, Wasaga Beach, ON L9Z1G4For Sale
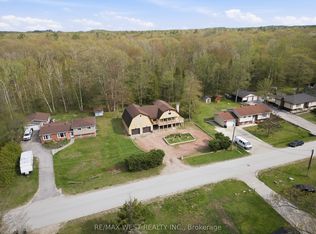
- C$699,9004 bd2 ba-- sqft61 Antigua Dr, Wasaga Beach, ON L9Z2S3For Sale
- C$579,9002 bd1 ba-- sqft39 Rose Valley Way, Wasaga Beach, ON L9Z3C5For Sale
- C$1,4001 bd1 ba-- sqft835 Mosley St #3, Wasaga Beach, ON L9Z2H5For Rent
- C$500,0003 bd2 ba-- sqft36 Harbour Cres, Wasaga Beach, ON L9Z1G5For Sale
- C$---- bd-- ba-- sqft867 Mosley St, Wasaga Beach, ON L9Z2H5Off Market
Similar homes
- C$649,9005 bd3 ba-- sqft64 Smallman Dr, Wasaga Beach, ON L9Z 1L1For Sale
 MLS ID #S13521126, RE/MAX REALTY SPECIALISTS INC.. TRREB
 - C$699,9995 bd2 ba-- sqft50 Forest Ave, Wasaga Beach, ON L9Z 2K4For Sale
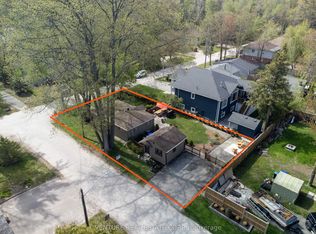 MLS ID #S13172090, VENTURE REAL ESTATE CORP.. TRREB
 - C$678,9993 bd1 ba-- sqft8717 Beachwood Rd, Wasaga Beach, ON L9Z 2G5For Sale
 MLS ID #S13644690, RE/MAX HALLMARK CHAY REALTY. TRREB
 - C$599,9002 bd2 ba-- sqft158 Zoo Park Rd, Wasaga Beach, ON L9Z 2P2For Sale
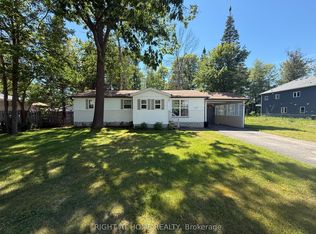 MLS ID #S13620414, RIGHT AT HOME REALTY INC.. TRREB
 - C$858,5004 bd2 ba-- sqft11 Club Ct, Wasaga Beach, ON L9Z 1J8For SaleMLS ID #S13097896, SUTTON GROUP-ADMIRAL REALTY INC.. TRREB
- C$999,0006 bd5 ba-- sqft79 Baker St #77, Wasaga Beach, ON L9Z 2G7For SaleMLS ID #S13639460, COLDWELL BANKER SELECT REAL ESTATE. TRREB
- C$559,9994 bd2 ba-- sqft101 River Rd E, Wasaga Beach, ON L9Z 2L1For SaleMLS ID #S12797882, HOMELIFE/MIRACLE REALTY LTD. TRREB
- C$724,9003 bd2 ba-- sqft1008 Rainbow Valley Rd W, Springwater, ON L0L 2K0For SaleMLS ID #S13622420, FARIS TEAM REAL ESTATE. TRREB
- C$1,038,0004 bd3 ba-- sqft1312 River Rd W, Wasaga Beach, ON L9Z 2W6For SaleMLS ID #S13224874, CENTURY 21 PROPERTY ZONE REALTY INC.. TRREB
- C$575,0003 bd1 ba-- sqft2133 Klondike Park Rd, Wasaga Beach, ON L9Z 2W9For SaleMLS ID #S13494586, RE/MAX Four Seasons Realty Limited. TRREB
- C$839,9004 bd4 ba-- sqft71 Bay Sands Dr, Wasaga Beach, ON L9Z 1V1For SaleMLS ID #S13221270, CENTURY 21 PEOPLE`S CHOICE REALTY INC.. TRREB
- C$999,9003 bd4 ba-- sqft2026 River Rd W, Wasaga Beach, ON L9Z 2W1For SaleMLS ID #S13502518, RE/MAX HALLMARK PEGGY HILL GROUP REALTY. TRREB
- C$664,9004 bd2 ba-- sqft9782 Beachwood Rd, Collingwood, ON L9Y 3Z1For SaleMLS ID #S13587478, Keller Williams Experience Realty. TRREB
- C$825,0003 bd3 ba-- sqft36 Starboard Cir, Wasaga Beach, ON L9Z 0E9For SaleMLS ID #S13622048, RE/MAX HALLMARK CHAY REALTY. TRREB
- C$569,0003 bd1 ba-- sqft239 Oak St, Clearview, ON L0M 1S0For SaleMLS ID #S13643542, Keller Williams Experience Realty. TRREB
- C$749,9003 bd2 ba-- sqft40 Market St, Collingwood, ON L9Y 3M6For SaleMLS ID #S13638876, Royal LePage Locations North. TRREB
- C$699,9003 bd3 ba-- sqft24 Ryan Ct, Barrie, ON L4M 6N7For SaleMLS ID #S13663214, COLDWELL BANKER RONAN REALTY. TRREB
- C$879,0004 bd4 ba-- sqft11 Sun Valley Ave, Wasaga Beach, ON L9Z 0N6New ConstructionMLS ID #S13024718, SUTTON GROUP REALTY SYSTEMS INC.. TRREB
- C$720,0004 bd2 ba-- sqft46 Lillian Cres, Barrie, ON L4N 4P6For SaleMLS ID #S13659016, ROYAL LEPAGE PREMIUM ONE REALTY. TRREB
- C$749,9995 bd3 ba-- sqft120 Switzer St, Clearview, ON L0M 1N0For SaleMLS ID #S13616342, BETTER HOMES AND GARDENS REAL ESTATE SIGNATURE SERVICE. TRREB
