
Beautifully Updated Home That Shows Pride Of Ownership With A Deep And Peaceful Ravine Setting On A Huge Lot, Approx. 1700 Square feet. Located in Wasaga Sands Estate Community, Only Minutes To The Lake, Collingwood And Wasaga Beach. Renovated Kitchen, Floors, Iron Pickets Rail, Modern Electric Fireplace In Family Room/Kitchen, Stainless Steel Appliances Approx 3 Years New, All led Light Fixtures, Pot Lights In Kitchen, All Smooth Ceilings, Stone Walkway And Steps. Front and Back 10 Zones Irrigation. Located On A Quiet Crt. Flexible Closing. Septic was pumped, cleaned and inspected 6/16/2026. Replaced HWT 8/17/25, Sump Pump less than 1 year new. Gas meter replaced this year. Just Move In And Enjoy!
For sale
C$858,500
11 Club Ct, Wasaga Beach, ON L9Z 1J8
4beds
2baths
Single Family Residence
Built in ----
0.52 Acres Lot
$-- Zestimate®
C$--/sqft
C$-- HOA
What's special
Beautifully updated homeHuge lotRenovated kitchenAll led light fixturesPot lights in kitchenAll smooth ceilingsStone walkway and steps
- 86 days |
- 9 |
- 0 |
Zillow last checked:
Listing updated:
Listed by:
SUTTON GROUP-ADMIRAL REALTY INC.
Source: TRREB,MLS®#: S13097896 Originating MLS®#: Toronto Regional Real Estate Board
Originating MLS®#: Toronto Regional Real Estate BoardFacts & features
Interior
Bedrooms & bathrooms
- Bedrooms: 4
- Bathrooms: 2
Primary bedroom
- Level: Ground
- Dimensions: 4.78 x 3.08
Bedroom 2
- Level: Ground
- Dimensions: 2.78 x 2.77
Bedroom 3
- Level: Ground
- Dimensions: 3.97 x 2.77
Bedroom 4
- Level: Basement
- Dimensions: 6.55 x 4.72
Breakfast
- Level: Ground
- Dimensions: 4.3 x 3
Dining room
- Level: Ground
- Dimensions: 6.7 x 3.11
Family room
- Level: Ground
- Dimensions: 4.69 x 3.96
Kitchen
- Level: Ground
- Dimensions: 2.84 x 2.83
Living room
- Level: Ground
- Dimensions: 6.7 x 3.11
Heating
- Forced Air, Gas
Cooling
- Central Air
Features
- Primary Bedroom - Main Floor
- Basement: Full,Partially Finished
- Has fireplace: Yes
- Fireplace features: Electric
Interior area
- Living area range: 1500-2000 null
Video & virtual tour
Property
Parking
- Total spaces: 6
- Parking features: Private Double, Garage Door Opener
- Has garage: Yes
Features
- Pool features: None
Lot
- Size: 0.52 Acres
- Features: Library, Marina, Place Of Worship, School, School Bus Route, Beach
Details
- Parcel number: 589550176
Construction
Type & style
- Home type: SingleFamily
- Architectural style: Bungalow
- Property subtype: Single Family Residence
Materials
- Brick, Vinyl Siding
- Foundation: Other
- Roof: Other
Utilities & green energy
- Sewer: Septic
Community & HOA
Location
- Region: Wasaga Beach
Financial & listing details
- Annual tax amount: C$4,381
- Date on market: 5/7/2026
SUTTON GROUP-ADMIRAL REALTY INC.
SUTTON GROUP-ADMIRAL REALTY INC.
By pressing Contact Agent, you agree that the real estate professional identified above may call/text you about your search, which may involve use of automated means and pre-recorded/artificial voices. You don't need to consent as a condition of buying any property, goods, or services. Message/data rates may apply. You also agree to our Terms of Use. Zillow does not endorse any real estate professionals. We may share information about your recent and future site activity with your agent to help them understand what you're looking for in a home.
Price history
Price history is unavailable.
Public tax history
Tax history is unavailable.
Climate risks
Neighborhood: L9Z
Nearby schools
GreatSchools rating
No schools nearby
We couldn't find any schools near this home.
- C$1,299,0004 bd3 ba-- sqft630 Sunnidale Rd S, Wasaga Beach, ON L9Z1J7For Sale
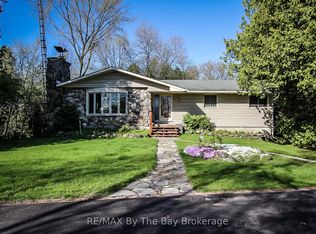
- C$899,0005 bd3 ba-- sqft22 Lamont Creek Dr, Wasaga Beach, ON L9Z1J9For Sale

- C$809,0004 bd4 ba-- sqft9 Sun Valley Ave, Wasaga Beach, ON L9Z0N6New Construction

- C$879,0004 bd4 ba-- sqft11 Sun Valley Ave, Wasaga Beach, ON L9Z0N6New Construction
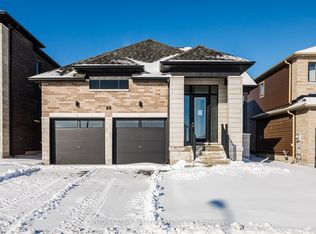
- C$654,0003 bd3 ba-- sqft14 Federica Cres, Wasaga Beach, ON L9Z0N6For Sale
- C$729,9903 bd3 ba-- sqft15 Sun Valley Ave, Wasaga Beach, ON L9Z0N6New Construction
- C$729,9902 bd2 ba-- sqft17 Sun Valley Ave, Wasaga Beach, ON L9Z0N6New Construction
- C$629,9003 bd3 ba-- sqft7 Federica Cres, Wasaga Beach, ON L9Z0N5For Sale
Similar homes
- C$874,0004 bd3 ba-- sqft1729 Mosley St, Wasaga Beach, ON L9Z 1Z8For Sale
 MLS ID #S13627702, ROYAL LEPAGE SIGNATURE REALTY. TRREB
 - C$869,9004 bd2 ba-- sqft8 Misty Ridge Rd, Wasaga Beach, ON L9Z 0G8For Sale
 MLS ID #S13410528, ROYAL LEPAGE SIGNATURE REALTY. TRREB
 - C$839,9004 bd4 ba-- sqft71 Bay Sands Dr, Wasaga Beach, ON L9Z 1V1For Sale
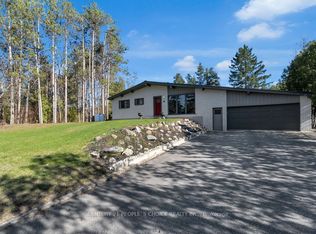 MLS ID #S13221270, CENTURY 21 PEOPLE`S CHOICE REALTY INC.. TRREB
 - C$888,8884 bd4 ba-- sqft19 Middleton Dr, Wasaga Beach, ON L9Z 0L1For Sale
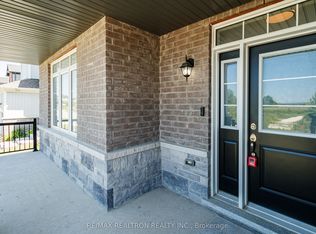 MLS ID #S13510006, RE/MAX REALTRON REALTY INC.. TRREB
 - C$799,9004 bd2 ba-- sqft71 61st St S, Wasaga Beach, ON L9Z 2Z3For SaleMLS ID #S13510024, RE/MAX ULTIMATE REALTY INC.. TRREB
- C$779,0004 bd3 ba-- sqft10 Culham Trl, Wasaga Beach, ON L9Z 0C6For SaleMLS ID #S13620250, ROYAL LEPAGE TERREQUITY REALTY. TRREB
- C$949,9004 bd3 ba-- sqft96 46th St N, Wasaga Beach, ON L9Z 1Y7For SaleMLS ID #S13492620, ROYAL LEPAGE REAL ESTATE SERVICES LTD.. TRREB
- C$850,0005 bd4 ba-- sqft215 Breton St, Clearview, ON L0M 1S0For SaleMLS ID #S13420964, RE/MAX HALLMARK CHAY REALTY. TRREB
- C$824,9004 bd3 ba-- sqft4 Templeton Dr, Clearview, ON L0M 1N0For SaleMLS ID #S13479754, RE/MAX REALTRON REALTY INC.. TRREB
- C$649,9005 bd3 ba-- sqft64 Smallman Dr, Wasaga Beach, ON L9Z 1L1For SaleMLS ID #S13521126, RE/MAX REALTY SPECIALISTS INC.. TRREB
- C$939,9906 bd3 ba-- sqft8 Downer Cres, Wasaga Beach, ON L9Z 1C2For SaleMLS ID #S12910088, CAPITAL NORTH REALTY CORPORATION. TRREB
- C$539,0004 bd2 ba-- sqft5 Harbour Cres, Wasaga Beach, ON L9Z 1G4For SaleMLS ID #S13594842, FARIS TEAM REAL ESTATE. TRREB
- C$739,9004 bd2 ba-- sqft310 Golf Course Rd, Wasaga Beach, ON L9Z 1S5For SaleMLS ID #S12965576, RE/MAX REALTRON REALTY INC.. TRREB
- C$899,0004 bd3 ba-- sqft5 Marl Creek Dr, Springwater, ON L0L 2K0For SaleMLS ID #S13429384, Sutton Group Incentive Realty Inc.. TRREB
- C$759,0004 bd4 ba-- sqft80 Berkely St, Wasaga Beach, ON L9Z 2N6For SaleMLS ID #S13521644, RE/MAX EXCELLENCE REAL ESTATE. TRREB
- C$799,9005 bd3 ba-- sqft25 Lamers Cres, Clearview, ON L0M 1N0For SaleMLS ID #S13569416, KELLER WILLIAMS EXPERIENCE REALTY. TRREB
- C$899,0005 bd5 ba-- sqft121 Centre St, Essa, ON L0M 1B0For SaleMLS ID #N13607678, SUTTON GROUP-ADMIRAL REALTY INC.. TRREB
- C$899,0004 bd3 ba-- sqft73 Findlay Dr, Collingwood, ON L9Y 0G6For SaleMLS ID #S13011852, Royal LePage Locations North. TRREB
- C$849,9004 bd3 ba-- sqft74 Latimer Ave, Essa, ON L0M 1B5For SaleMLS ID #N13471066, CENTURY 21 ROYALTORS REALTY INC.. TRREB
- C$849,0004 bd3 ba-- sqft124 Latimer Ave, Angus - Borden Cfb-bfc, ON L3W 0M9For SaleMLS ID #N13576024, RE/MAX HALLMARK PEGGY HILL GROUP REALTY. TRREB
