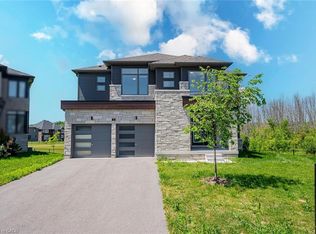
Welcome to this stunning Fernbrook Homes-built "Spring" model END-UNIT Townhome, ideally located in the growing community of Wasaga Beach. This beautiful home showcases laminate flooring throughout the main level, oversized windows that flood the home with natural light, and a modern, highly functional layout designed for today's family living. The main level features a bright open-concept kitchen with a large central island, and seamless flow into the living and dining areas-perfect for both everyday living and entertaining. Upstairs, the home offers three generously sized bedrooms, including a private ensuite bedroom complete with Shower enclosure. Two secondary bedrooms are connected by a Jack-and-Jill bathroom, providing both convenience and privacy, ideal for families with children. Located in an area poised for exciting future development, including a planned new high school nearby, this neighbourhood continues to grow in value and convenience. Enjoy the best of lifestyle and location: just 5 minutes to Wasaga Beach and approximately 30 minutes to Blue Mountain, with year-round recreation including skiing, hiking, beaches, and waterfront activities. A perfect blend of modern upgrades, thoughtful design, and an unbeatable location, this move-in-ready home is an exceptional opportunity for families, investors, or anyone seeking a relaxed lifestyle close to nature.
For sale
C$654,000
14 Federica Cres, Wasaga Beach, ON L9Z 0N6
3beds
3baths
Townhouse
Built in ----
3,520 Square Feet Lot
$-- Zestimate®
C$--/sqft
C$-- HOA
What's special
Modern highly functional layoutBright open-concept kitchenLarge central islandThree generously sized bedrooms
- 109 days |
- 2 |
- 0 |
Zillow last checked:
Listing updated:
Listed by:
SUTTON GROUP REALTY SYSTEMS INC.
Source: TRREB,MLS®#: S13026622 Originating MLS®#: Toronto Regional Real Estate Board
Originating MLS®#: Toronto Regional Real Estate BoardFacts & features
Interior
Bedrooms & bathrooms
- Bedrooms: 3
- Bathrooms: 3
Primary bedroom
- Level: Second
- Dimensions: 3.71 x 5.23
Bedroom 2
- Level: Second
- Dimensions: 3.58 x 3.1
Bedroom 3
- Level: Second
- Dimensions: 3.1 x 3.66
Bathroom
- Level: Second
- Dimensions: 2.39 x 1.5
Breakfast
- Level: Ground
- Dimensions: 3.68 x 3.1
Family room
- Level: Ground
- Dimensions: 3.66 x 5.18
Foyer
- Level: Main
- Dimensions: 0 x 0
Kitchen
- Level: Main
- Dimensions: 3.68 x 3
Laundry
- Level: Ground
- Dimensions: 0 x 0
Other
- Level: Main
- Dimensions: 0 x 0
Heating
- Forced Air, Gas
Cooling
- None
Features
- Basement: Full,Unfinished
- Has fireplace: No
Interior area
- Living area range: 2000-2500 null
Property
Parking
- Total spaces: 3
- Parking features: Private
- Has garage: Yes
Features
- Stories: 2
- Patio & porch: Deck, Porch
- Pool features: None
Lot
- Size: 3,520 Square Feet
- Features: Other Shaped Lot
- Topography: Flat
Details
- Parcel number: 589621484
- Other equipment: Air Exchanger
Construction
Type & style
- Home type: Townhouse
- Property subtype: Townhouse
Materials
- Vinyl Siding, Stone
- Foundation: Concrete
- Roof: Asphalt Shingle
Utilities & green energy
- Sewer: Sewer
Community & HOA
Location
- Region: Wasaga Beach
Financial & listing details
- Date on market: 4/21/2026
S
SUTTON GROUP REALTY SYSTEMS INC.
By pressing Contact Agent, you agree that the real estate professional identified above may call/text you about your search, which may involve use of automated means and pre-recorded/artificial voices. You don't need to consent as a condition of buying any property, goods, or services. Message/data rates may apply. You also agree to our Terms of Use. Zillow does not endorse any real estate professionals. We may share information about your recent and future site activity with your agent to help them understand what you're looking for in a home.
Price history
Price history is unavailable.
Public tax history
Tax history is unavailable.
Climate risks
Neighborhood: L9Z
Nearby schools
GreatSchools rating
No schools nearby
We couldn't find any schools near this home.
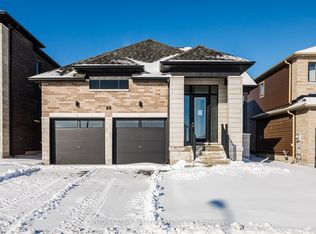
- C$879,0004 bd4 ba-- sqft11 Sun Valley Ave, Wasaga Beach, ON L9Z0N6New Construction
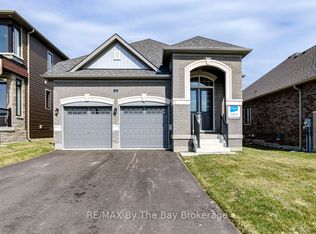
- C$729,9903 bd3 ba-- sqft15 Sun Valley Ave, Wasaga Beach, ON L9Z0N6New Construction

- C$809,0004 bd4 ba-- sqft9 Sun Valley Ave, Wasaga Beach, ON L9Z0N6New Construction
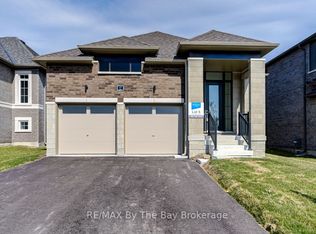
- C$729,9902 bd2 ba-- sqft17 Sun Valley Ave, Wasaga Beach, ON L9Z0N6New Construction
- C$499,9003 bd3 ba-- sqft7 Federica Cres, Wasaga Beach, ON L9Z0N5For Sale
- C$620,0003 bd3 ba-- sqft73 Federica Cres, Wasaga Beach, ON L9Z1J7For Sale
- C$809,9004 bd4 ba-- sqft12 Nicort Rd, Wasaga Beach, ON L9Z0N4For Sale
- C$729,9902 bd2 ba-- sqft3 Rosanne Cir, Wasaga Beach, ON L9Z1J7New Construction
Similar homes
- C$499,9003 bd3 ba-- sqft7 Federica Cres, Wasaga Beach, ON L9Z 0N5For Sale
 MLS ID #S13636354, ROYAL STAR REALTY INC.. TRREB
 - C$642,5003 bd3 ba-- sqft39 Stately Dr, Wasaga Beach, ON L9Z 0M1For Sale
 MLS ID #S13609234, Royal LePage Locations North. TRREB
 - C$663,0003 bd3 ba-- sqft164 Allegra Dr, Wasaga Beach, ON L9Z 0H2For Sale
 MLS ID #S13437458, CENTURY 21 LEADING EDGE REALTY INC.. TRREB
 - C$699,0004 bd4 ba3.1k sqft13 Del Ray Cres, Wasaga Beach, ON L9Z 0N7For Sale
 MLS ID #40846198, Kavi Sharma, Salesperson, SAVE MAX REAL ESTATE INC. ITSO
 - C$669,7004 bd3 ba-- sqft41 Union Blvd, Wasaga Beach, ON L9Z 0M6For SaleMLS ID #S13568040, RE/MAX REALTY SERVICES INC.. TRREB
- C$585,0003 bd3 ba-- sqft39 Farwell Ave, Wasaga Beach, ON L9Z 0H3For SaleMLS ID #S13471322, RIGHT AT HOME REALTY INC.. TRREB
- C$624,9003 bd2 ba-- sqft22 Donald Cres, Wasaga Beach, ON L9Z 1E1For SaleMLS ID #S13652458, RIGHT AT HOME REALTY INC.. TRREB
- C$879,0004 bd4 ba-- sqft11 Sun Valley Ave, Wasaga Beach, ON L9Z 0N6New ConstructionMLS ID #S13024718, SUTTON GROUP REALTY SYSTEMS INC.. TRREB
- C$698,9003 bd2 ba-- sqft161 Antigua Dr, Wasaga Beach, ON L9Z 2S2For SaleMLS ID #S13097758, SPECTRUM REALTY SERVICES INC.. TRREB
- C$979,0004 bd5 ba-- sqft30 Rosanne Cir, Wasaga Beach, ON L9Z 0N3New ConstructionMLS ID #S13027772, SUTTON GROUP REALTY SYSTEMS INC.. TRREB
- C$650,0004 bd4 ba-- sqft104 Village Gate Dr, Wasaga Beach, ON L9Z 0J7For SaleMLS ID #S13602696, SUTTON GROUP-ADMIRAL REALTY INC.. TRREB
- C$849,9994 bd4 ba-- sqft8 Pearl St, Wasaga Beach, ON L9Z 0G9For SaleMLS ID #S13552264, RIGHT AT HOME REALTY INC.. TRREB
- C$629,0004 bd3 ba-- sqft23 Hills Thistle Dr, Wasaga Beach, ON L9Z 0J3For SaleMLS ID #S13222656, SUTTON GROUP-ADMIRAL REALTY INC.. TRREB
- C$857,9003 bd2 ba-- sqft6 Misty Ridge Rd, Wasaga Beach, ON L9Z 0R8For SaleMLS ID #S12790432, ROYAL LEPAGE FIRST CONTACT REALTY. TRREB
- C$684,9003 bd3 ba-- sqft5 Gregory Ave, Collingwood, ON L9Y 0Z5For SaleMLS ID #S12900818, CENTURY 21 PEOPLE`S CHOICE REALTY INC.. TRREB
- C$649,9003 bd3 ba-- sqft4 Cassandra Dr, Barrie, ON L4M 6W2For SaleMLS ID #S13642028, ROYAL LEPAGE TERREQUITY CAPITAL REALTY. TRREB
- C$809,0003 bd3 ba-- sqft22 Simona Ave, Wasaga Beach, ON L9Z 0L4For SaleMLS ID #S13463884, RE/MAX CROSSTOWN REALTY INC.. TRREB
- C$699,0004 bd3 ba-- sqft128 Village Gate Dr, Wasaga Beach, ON L9Z 0G3For SaleMLS ID #S13219198, HOMELIFE/BAYVIEW REALTY INC.. TRREB
- C$825,0003 bd3 ba-- sqft36 Starboard Cir, Wasaga Beach, ON L9Z 0E9For SaleMLS ID #S13622048, RE/MAX HALLMARK CHAY REALTY. TRREB
- C$629,0003 bd3 ba-- sqft46 Ridwell St, Barrie, ON L4N 0W7For SaleMLS ID #S13624054, TIMES REALTY GROUP INC.. TRREB
