Fantastic Opportunity in the Heart of Collingwood - Beautiful Freehold Townhome! Welcome to this spacious and well-maintained 3-bedroom, 3-bathroom townhome in the highly sought-after Blue Fairway community, perfect for personal living or as an investment property! Ideally located just minutes from downtown Collingwood, this home offers easy access to golf courses, skiing, Georgian Bay, and scenic trail systems-making it a dream location for outdoor enthusiasts and year-round enjoyment. Step inside to find: A bright, open-concept layout, Main floor laundry for added convenience An attached single-car garage with inside entry A generous primary bedroom retreat with 4-piece ensuite shower, *** upgraded Quartz kitchen countertops and upgraded washrooms *** and New laminate flooring throughout the home will be installed *** Enjoy access to premium community amenities including a heated in-ground pool, fitness room, and ample visitor parking. Whether you're a first-time homebuyer, downsizer, or looking for a stylish starter home, this property checks all the boxes. *** Motivated Seller will not refuse any reasonable offer. *** Don't miss this excellent opportunity-book your showing today!
For sale
C$684,900
5 Gregory Ave, Collingwood, ON L9Y 0Z5
3beds
3baths
Townhouse
Built in ----
1,668 Square Feet Lot
$-- Zestimate®
C$--/sqft
C$-- HOA
What's special
Bright open-concept layoutUpgraded quartz kitchen countertopsUpgraded washroomsAmple visitor parking
- 125 days |
- 7 |
- 0 |
Zillow last checked:
Listing updated:
Listed by:
CENTURY 21 PEOPLE`S CHOICE REALTY INC.
Source: TRREB,MLS®#: S12900818 Originating MLS®#: Toronto Regional Real Estate Board
Originating MLS®#: Toronto Regional Real Estate BoardFacts & features
Interior
Bedrooms & bathrooms
- Bedrooms: 3
- Bathrooms: 3
Primary bedroom
- Description: Primary Bedroom
- Level: Second
- Area: 17.65 Square Meters
- Area source: Other
- Dimensions: 4.37 x 4.04
Bedroom 2
- Description: Bedroom 2
- Level: Second
- Area: 9.53 Square Meters
- Area source: Other
- Dimensions: 3.68 x 2.59
Bedroom 3
- Description: Bedroom 3
- Level: Second
- Area: 9.3 Square Meters
- Area source: Other
- Dimensions: 3.05 x 3.05
Dining room
- Description: Dining Room
- Level: Main
- Area: 4.66 Square Meters
- Area source: Other
- Dimensions: 2.08 x 2.24
Great room
- Description: Great Room
- Level: Main
- Area: 22.58 Square Meters
- Area source: Other
- Dimensions: 3.66 x 6.17
Kitchen
- Description: Kitchen
- Level: Main
- Area: 8.86 Square Meters
- Area source: Other
- Dimensions: 2.44 x 3.63
Laundry
- Level: Main
- Dimensions: 0 x 0
Heating
- Forced Air, Gas
Cooling
- Central Air
Features
- Flooring: Carpet Free
- Basement: Unfinished
- Has fireplace: Yes
- Fireplace features: Natural Gas
Interior area
- Living area range: 1100-1500 null
Property
Parking
- Total spaces: 2
- Parking features: Front Yard Parking
- Has attached garage: Yes
Features
- Stories: 2
- Pool features: None
- Has view: Yes
- View description: Clear
- Waterfront features: None
Lot
- Size: 1,668 Square Feet
- Features: Clear View, Fenced Yard, Golf, Park, Skiing, School, Rectangular Lot
- Topography: Dry
Details
- Parcel number: 582550736
- Other equipment: Air Exchanger
Construction
Type & style
- Home type: Townhouse
- Property subtype: Townhouse
- Attached to another structure: Yes
Materials
- Vinyl Siding
- Foundation: Concrete
- Roof: Asphalt Shingle
Utilities & green energy
- Sewer: Sewer
Community & HOA
Community
- Security: None
Location
- Region: Collingwood
Financial & listing details
- Tax assessed value: C$372,000
- Annual tax amount: C$4,625
- Date on market: 3/19/2026
CENTURY 21 PEOPLE`S CHOICE REALTY INC.
CENTURY 21 PEOPLE`S CHOICE REALTY INC.
By pressing Contact Agent, you agree that the real estate professional identified above may call/text you about your search, which may involve use of automated means and pre-recorded/artificial voices. You don't need to consent as a condition of buying any property, goods, or services. Message/data rates may apply. You also agree to our Terms of Use. Zillow does not endorse any real estate professionals. We may share information about your recent and future site activity with your agent to help them understand what you're looking for in a home.
Price history
Price history is unavailable.
Public tax history
Tax history is unavailable.
Climate risks
Neighborhood: L9Y
Nearby schools
GreatSchools rating
No schools nearby
We couldn't find any schools near this home.
- C$705,0003 bd4 ba-- sqft18 Gregory Ave, Collingwood, ON L9Y0Z5For Sale
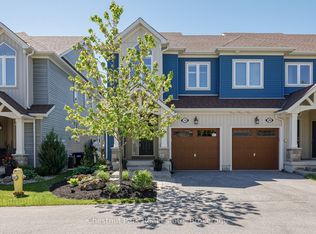
- C$3,5003 bd3 ba-- sqft23 Gregory Ave, Collingwood, ON L9Y0Z5For Rent

- C$629,0002 bd4 ba-- sqft16 Greaves Ave, Collingwood, ON L9Y0Z5For Sale

- C$600,0002 bd4 ba-- sqft44 Lett Ave, Collingwood, ON L9Y0Z5For Sale
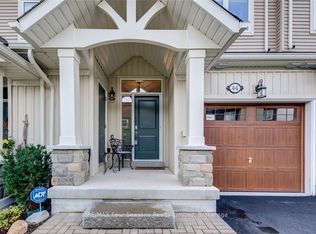
- C$4,0004 bd4 ba-- sqft8 Robbie Way, Collingwood, ON L9Y0X5For Rent
- C$2,2002 bd2 ba-- sqft5 Spooner Cres #114, Collingwood, ON L9Y1T3For Rent
- C$2,4502 bd2 ba-- sqft5 Spooner Cres #210, Collingwood, ON L9Y1T3For Rent
- C$449,0002 bd2 ba-- sqft5 Spooner Cres #217, Collingwood, ON L9Y1T3For Sale
Similar homes
- C$600,0002 bd4 ba-- sqft44 Lett Ave, Collingwood, ON L9Y 0Z5For SaleMLS ID #S12805390, RE/MAX Four Seasons Realty Limited. TRREB
- C$699,9003 bd4 ba1.3k sqftSilver Glen Preserve, Collingwood, ON L9Y 0G9New Construction
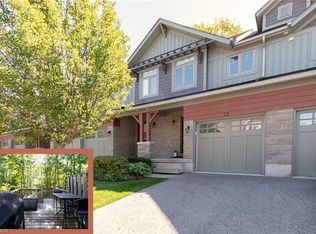 MLS ID #40841384, Gary Vandervelde, Salesperson, RE/MAX Escarpment Realty Inc.. ITSO
 - C$649,9003 bd3 ba-- sqft25 Starboard Rd #25, Collingwood, ON L9Y 5C8For SaleMLS ID #S13526488, RE/MAX Four Seasons Realty Limited. TRREB
- C$799,0003 bd3 ba-- sqft69 Joseph Trl, Collingwood, ON L9Y 0J3For Sale
 MLS ID #S13038128, RE/MAX Hallmark York Group Realty Ltd.. TRREB
 - C$689,9003 bd2 ba-- sqft5 Anchorage Cres #201, Collingwood, ON L9Y 0Y6For SaleMLS ID #S13496248, Royal LePage Locations North. TRREB
- C$475,0003 bd2 ba-- sqft5 Dawson Dr #314, Collingwood, ON L9Y 5B4For SaleMLS ID #S13588828, RE/MAX Four Seasons Realty Limited. TRREB
- C$595,0003 bd2 ba-- sqft493 Oxbow Cres, Collingwood, ON L9Y 5B4For SaleMLS ID #S13101298, Century 21 Millennium Inc.. TRREB
- C$579,9003 bd3 ba-- sqft18 Ramblings Way #97, Collingwood, ON L9Y 5C6For SaleMLS ID #S13536328, ICI SOURCE REAL ASSET SERVICES INC.. TRREB
- C$799,0004 bd3 ba-- sqft24 Starboard Rd #24, Collingwood, ON L9Y 5C8For SaleMLS ID #S13217048, ONE PERCENT REALTY LTD.. TRREB
- C$589,9003 bd2 ba1.5k sqft23 Albany St, Collingwood, ON L9Y 3W8New ConstructionMLS ID #40837778, Amandeep Singh, Salesperson, HOMELIFE MIRACLE REALTY MISSISSAUGA. ITSO
- C$710,0003 bd3 ba-- sqft26 Shipley Ave, Collingwood, ON L9Y 5M7For SaleMLS ID #S13046888, RE/MAX Four Seasons Realty Limited. TRREB
- C$479,9003 bd3 ba1.5k sqftWaterstone, Collingwood, ON L9Y 5T1For SaleMLS ID #40838634, Michelle Louise Plant, Salesperson, Royal LePage Macro Realty. ITSO
- C$584,9002 bd4 ba1.8k sqft34 Winters Cres, Collingwood, ON L9Y 5T1New ConstructionMLS ID #40825927, Michelle Louise Plant, Salesperson, Royal LePage Macro Realty. ITSO
- C$579,0003 bd3 ba-- sqft29 Archer Ave, Collingwood, ON L9Y 3B7For SaleMLS ID #S13524690, Royal LePage Locations North. TRREB
- C$589,0003 bd4 ba-- sqft48 Portland St, Collingwood, ON L9Y 3Z6For SaleMLS ID #S12956600, SUTTON GROUP REALTY SYSTEMS INC.. TRREB
- C$475,0002 bd2 ba-- sqft2 Joseph Trl, Collingwood, ON L9Y 0J2For SaleMLS ID #S13220910, Royal LePage Locations North. TRREB
- C$495,0003 bd3 ba-- sqft2 Royalton Ln, Collingwood, ON L9Y 5K4New ConstructionMLS ID #S13001364, Royal LePage Locations North. TRREB
- C$489,0003 bd3 ba-- sqftHarbourside 4, Collingwood, ON L9Y 5C5For SaleMLS ID #S12956994, RE/MAX Four Seasons Realty Limited. TRREB
- C$475,0003 bd2 ba-- sqft22 Dawson Dr #530, Collingwood, ON L9Y 5B4For SaleMLS ID #S13433426, Century 21 Millennium Inc.. TRREB
- C$596,3722 bd2 ba-- sqft4 Kimberly Ln #122, Collingwood, ON L9Y 0Z7For SaleMLS ID #S13103944, Century 21 Millennium Inc.. TRREB
