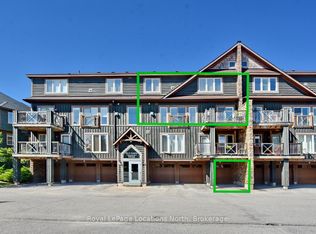
Located in the 4-season lifestyle community of Tanglewood, surrounded by the golf course, and easy access to Collingwood's trail system this 2-bedroom, 2 bathroom Condo is a perfect weekend get-away or your primary dwelling. With its private single car garage there is lots of room for all your outdoor summer and winter gear and equipment. The large open living, dining and kitchen area is filled with natural light and a north facing balcony of the dining area. The Primary bedroom also has a large balcony facing south, and a 4 piece ensuite. The Tanglewood community is design to give you that chalet mountain feeling with easy living, offering snow removal and ground maintenance, as well as the peaceful outdoor pool for summer fun. A short drive to all our outdoor destinations, skiing and blue mountain village, shopping and restaurants down town Collingwood and numerous waterfront parks and access points to Georgian Bay.
For sale
C$445,000
2 Joseph Trl, Collingwood, ON L9Y 0J2
2beds
2baths
Townhouse
Built in ----
-- sqft lot
$-- Zestimate®
C$--/sqft
C$495/mo HOA
What's special
Private single car garage
- 2 days |
- 5 |
- 0 |
Zillow last checked:
Listing updated:
Listed by:
Royal LePage Locations North
Source: TRREB,MLS®#: S13700106 Originating MLS®#: One Point Association of REALTORS
Originating MLS®#: One Point Association of REALTORSFacts & features
Interior
Bedrooms & bathrooms
- Bedrooms: 2
- Bathrooms: 2
Primary bedroom
- Level: Main
- Dimensions: 19.2 x 11.7
Bedroom
- Level: Main
- Dimensions: 9.6 x 12.1
Bathroom
- Level: Main
- Dimensions: 8.1 x 4.8
Bathroom
- Level: Main
- Dimensions: 8.9 x 5.3
Dining room
- Level: Main
- Dimensions: 8.8 x 8.2
Kitchen
- Level: Main
- Dimensions: 8.8 x 9.2
Living room
- Level: Main
- Dimensions: 19.2 x 13.3
Heating
- Forced Air, Gas
Cooling
- Central Air
Appliances
- Laundry: In-Suite Laundry
Features
- Flooring: Carpet Free
- Basement: None
- Has fireplace: Yes
- Fireplace features: Natural Gas
Interior area
- Living area range: 1000-1199 null
Video & virtual tour
Property
Parking
- Total spaces: 2
- Parking features: Garage Door Opener
- Has garage: Yes
Features
- Stories: 1
- Exterior features: Open Balcony
Lot
- Features: Golf, Hospital, Skiing, Rec./Commun.Centre, Public Transit, Beach
Details
- Parcel number: 593550023
Construction
Type & style
- Home type: Townhouse
- Property subtype: Townhouse
Materials
- Board & Batten
Community & HOA
HOA
- Amenities included: BBQs Allowed, Outdoor Pool, Visitor Parking
- Services included: Building Insurance Included, Common Elements Included
- HOA fee: C$495 monthly
- HOA name: SSCC
Location
- Region: Collingwood
Financial & listing details
- Annual tax amount: C$3,295
- Date on market: 8/21/2026
Price history
Price history is unavailable.
Public tax history
Tax history is unavailable.
Climate risks
Neighborhood: L9Y
Nearby schools
GreatSchools rating
No schools nearby
We couldn't find any schools near this home.
- C$469,0002 bd2 ba-- sqft30 Joseph Trl, Collingwood, ON L9Y0J2For Sale
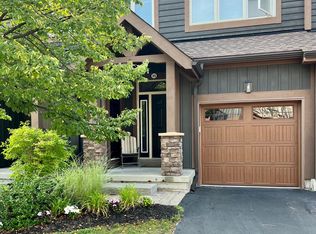
- C$--3 bd4 ba1.6k sqft35 Joseph Trl, Collingwood, ON L9Y0J2Off Market
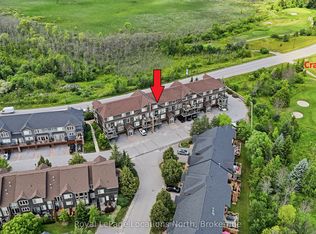
- C$495,0002 bd2 ba-- sqft24 Joseph Trl, Collingwood, ON L9Y0J2For Sale
- C$2,4502 bd2 ba-- sqft32 Joseph Trl, Collingwood, ON L9Y0J3For Rent

- C$650,0002 bd3 ba-- sqft53 Joseph Trl, Collingwood, ON L9Y0J3For Sale
- C$995,0004 bd4 ba-- sqft21 Sierra Trl, Collingwood, ON L9Y0J5For Sale
- C$799,0003 bd3 ba-- sqft69 Joseph Trl, Collingwood, ON L9Y0J3For Sale
- C$12,8803 bd4 ba-- sqft67 Joseph Trl, Collingwood, ON L9Y0J3For Rent
Similar homes
- C$469,0002 bd2 ba-- sqft30 Joseph Trl, Collingwood, ON L9Y 0J2For SaleMLS ID #S13670478, Royal LePage Locations North. TRREB
- C$449,0004 bd2 ba-- sqft112 Escarpment Cres, Collingwood, ON L9Y 5B4For SaleMLS ID #S13494828, Royal LePage Locations North. TRREB
- C$479,9002 bd2 ba-- sqft750 Johnston Park Ave #2006, Collingwood, ON L9Y 5C7For Sale
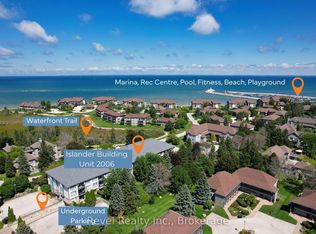 MLS ID #S13685588, Revel Realty Inc.. TRREB
 - C$425,0002 bd2 ba-- sqft34 Dawson Dr #825, Collingwood, ON L9Y 5B4For Sale
 MLS ID #S13149144, Century 21 Millennium Inc.. TRREB
 - C$412,0002 bd2 ba-- sqft49 Trott Blvd #176, Collingwood, ON L9Y 5B8New ConstructionMLS ID #S13469576, Royal LePage Locations North. TRREB
- C$475,0003 bd2 ba-- sqft22 Dawson Dr #530, Collingwood, ON L9Y 5B4For SaleMLS ID #S13433426, Century 21 Millennium Inc.. TRREB
- C$449,0002 bd2 ba-- sqftWyldewood Trailside, Collingwood, ON L9Y 0X4For SaleMLS ID #S13473544, HOMELIFE PRINCIPLE REAL ESTATE. TRREB
- C$475,0003 bd2 ba-- sqft5 Dawson Dr #314, Collingwood, ON L9Y 5B4For SaleMLS ID #S13588828, RE/MAX Four Seasons Realty Limited. TRREB
- C$495,0003 bd2 ba-- sqft55 Trott Blvd #139, Collingwood, ON L9Y 5B8For SaleMLS ID #S13665944, Royal LePage Locations North. TRREB
- C$424,9002 bd2 ba-- sqft55 Trott Blvd #114, Collingwood, ON L9Y 5B8For SaleMLS ID #S13138386, Chestnut Park Real Estate. TRREB
- C$499,9002 bd3 ba-- sqft9 Royalton Ln, Collingwood, ON L9Y 5K4New ConstructionMLS ID #S13427592, Royal LePage RCR Realty. TRREB
- C$454,0002 bd2 ba-- sqft51 Trott Blvd #171, Collingwood, ON L9Y 5B8For SaleCentury 21 Canada
- C$449,0002 bd2 ba-- sqft5 Spooner Cres #217, Collingwood, ON L9Y 1T3For SaleMLS ID #S13153802, Royal LePage Locations North. TRREB
- C$444,9002 bd2 ba-- sqftThe View, Collingwood, ON L9Y 1T3New ConstructionMLS ID #S13414808, PMA Brethour Real Estate Corporation Inc.. TRREB
- C$438,0002 bd2 ba-- sqft17 Spooner Cres #108, Collingwood, ON L9Y 1T3For SaleMLS ID #S13415988, RE/MAX Four Seasons Realty Limited. TRREB
- C$519,0003 bd3 ba-- sqft145 Fairway Cres #59, Collingwood, ON L9Y 5B4For SaleMLS ID #S13161404, Royal LePage Locations North. TRREB
- C$499,9004 bd2 ba-- sqftThe Escarpment, Collingwood, ON L9Y 5B4For SaleMLS ID #S13134312, Sotheby's International Realty Canada. TRREB
- C$475,0003 bd2 ba-- sqft493 Ontario St, Collingwood, ON L9Y 4B9For SaleMLS ID #S13522562, Royal LePage Locations North. TRREB
- C$545,0003 bd2 ba-- sqft6 Brandy Lane Dr #208, Collingwood, ON L9Y 0X4For SaleMLS ID #S13469558, Royal LePage Locations North. TRREB
- C$399,0001 bd2 ba-- sqft6 Brandy Lane Dr #105, Collingwood, ON L9Y 0X4For SaleMLS ID #S13579566, RE/MAX Four Seasons Realty Limited. TRREB
