Nestled in a peaceful, tree-lined setting, this beautifully maintained two-storey condo delivers the ideal balance of comfort, convenience, and year-round recreation. Backing onto mature forested space and an extensive trail network, the property offers a tranquil retreat just moments from the area's most sought-after amenities.The bright and inviting main floor features a functional kitchen, a spacious living area anchored by a cozy gas fireplace, a convenient powder room, and a walkout to a private deck overlooking the serene natural surroundings-perfect for morning coffee or evening relaxation. Upstairs, two generously sized bedrooms and a full bathroom provide comfortable accommodations, while the fully finished walkout lower level expands the living space with a warm and welcoming family room, a second full bathroom, laundry facilities, and abundant storage. This versatile space is ideal for entertaining, hosting guests, or accommodating extended family. Recent upgrades include a new roof (2024), a new water softener, and a high-efficiency tankless on-demand water heater. Owners will also benefit from an approved deck and patio replacement scheduled for the near future. An exterior storage locker adds valuable extra space for seasonal gear and outdoor equipment.Ideally positioned just minutes from Collingwood's vibrant downtown, Blue Mountain Resort, championship golf courses, ski hills, Georgian Bay, and countless outdoor adventures, this property presents an exceptional opportunity as a full-time residence, weekend escape, or investment property.
New construction
C$499,900
9 Royalton Ln, Collingwood, ON L9Y 5K4
2beds
3baths
Townhouse
Built in ----
-- sqft lot
$-- Zestimate®
C$--/sqft
C$606/mo HOA
What's special
- 49 days |
- 2 |
- 0 |
Zillow last checked:
Listing updated:
Listed by:
Royal LePage RCR Realty
Source: TRREB,MLS®#: S13427592 Originating MLS®#: One Point Association of REALTORS
Originating MLS®#: One Point Association of REALTORSFacts & features
Interior
Bedrooms & bathrooms
- Bedrooms: 2
- Bathrooms: 3
Primary bedroom
- Level: Second
- Dimensions: 12ft. 8in. x 12ft. 3in. x 0ft. 0in.
Bedroom
- Level: Second
- Dimensions: 12ft. 8in. x 9ft. 0in. x 0ft. 0in.
Bathroom
- Level: Second
- Dimensions: 6ft. 3in. x 4ft. 7in. x 0ft. 0in.
Bathroom
- Level: Main
- Dimensions: 6ft. 3in. x 2ft. 3in. x 0ft. 0in.
Bathroom
- Level: Lower
- Dimensions: 8ft. 9in. x 5ft. 5in. x 0ft. 0in.
Dining room
- Level: Main
- Dimensions: 9ft. 5in. x 7ft. 0in. x 0ft. 0in.
Family room
- Level: Lower
- Dimensions: 22ft. 0in. x 12ft. 10in. x 0ft. 0in.
Kitchen
- Level: Main
- Dimensions: 11ft. 8in. x 9ft. 5in. x 0ft. 0in.
Living room
- Features: Balcony
- Level: Main
- Dimensions: 12ft. 8in. x 12ft. 2in. x 0ft. 0in.
Heating
- Forced Air, Gas
Cooling
- Central Air
Appliances
- Laundry: Laundry Room
Features
- Storage Area Lockers
- Basement: Walk-Out Access,Finished
- Has fireplace: Yes
- Fireplace features: Natural Gas
Interior area
- Living area range: 1000-1199 null
Property
Parking
- Total spaces: 1
- Parking features: Other, Assigned
Features
- Stories: 2
- Exterior features: Terrace Balcony
- Has view: Yes
- View description: Trees/Woods
- Waterfront features: None
Lot
- Features: Golf
- Topography: Level
Details
- Parcel number: 592950009
Construction
Type & style
- Home type: Townhouse
- Property subtype: Townhouse
- Attached to another structure: Yes
Materials
- Vinyl Siding
- Foundation: Poured Concrete
- Roof: Asphalt Shingle
Condition
- New Construction
- New construction: Yes
Utilities & green energy
- Utilities for property: Cell Services, Recycling Pickup, Street Lights
Community & HOA
Community
- Security: Carbon Monoxide Detector(s), Smoke Detector(s)
HOA
- Amenities included: Visitor Parking
- Services included: Common Elements Included
- HOA fee: C$606 monthly
- HOA name: SCC
Location
- Region: Collingwood
Financial & listing details
- Annual tax amount: C$2,313
- Date on market: 6/10/2026
Royal LePage RCR Realty
Royal LePage RCR Realty
By pressing Contact Agent, you agree that the real estate professional identified above may call/text you about your search, which may involve use of automated means and pre-recorded/artificial voices. You don't need to consent as a condition of buying any property, goods, or services. Message/data rates may apply. You also agree to our Terms of Use. Zillow does not endorse any real estate professionals. We may share information about your recent and future site activity with your agent to help them understand what you're looking for in a home.
Price history
Price history is unavailable.
Public tax history
Tax history is unavailable.
Climate risks
Neighborhood: L9Y
Nearby schools
GreatSchools rating
No schools nearby
We couldn't find any schools near this home.
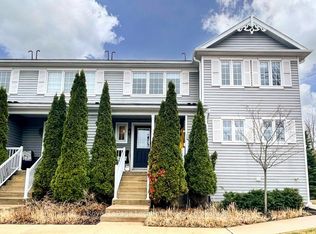
- C$495,0003 bd3 ba-- sqft2 Royalton Ln, Collingwood, ON L9Y5K4New Construction
- C$2,5003 bd2 ba-- sqft2 Brandy Lane Dr UNIT 301, Collingwood, ON L9Y0X4For Sale
- C$529,0003 bd2 ba-- sqft4 Brandy Lane Dr #201, Collingwood, ON L9Y0X4For Sale
- C$2,2252 bd2 ba-- sqft149 Fairway Cres #71, Collingwood, ON L9Y5B4For Rent

- C$2,5002 bd3 ba-- sqft149 Fairway Cres #68, Collingwood, ON L9Y5B4For Rent
- C$2,2502 bd2 ba-- sqft149 Fairway Cres #73, Collingwood, ON L9Y5B4For Rent
- C$519,0002 bd2 ba-- sqft2 Ramblings Way #8, Collingwood, ON L9Y5S2For Sale
- C$449,0002 bd2 ba-- sqft3 Brandy Lane Dr #205, Collingwood, ON L9Y0X4For Sale
- C$564,9993 bd3 ba-- sqft3 Brandy Lane Dr #302, Collingwood, ON L9Y0X4For Sale
Similar homes
- C$495,0003 bd3 ba-- sqft2 Royalton Ln, Collingwood, ON L9Y 5K4New ConstructionMLS ID #S13001364, Royal LePage Locations North. TRREB
- C$495,0002 bd2 ba-- sqft24 Joseph Trl, Collingwood, ON L9Y 0J2For Sale
 MLS ID #S13545074, Royal LePage Locations North. TRREB
 - C$499,9004 bd2 ba-- sqftThe Escarpment, Collingwood, ON L9Y 5B4For Sale
 MLS ID #S13134312, Sotheby's International Realty Canada. TRREB
 - C$525,0003 bd2 ba-- sqft55 Trott Blvd #139, Collingwood, ON L9Y 5B8For Sale
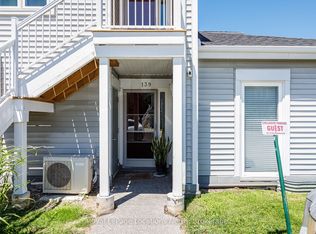 MLS ID #S13487106, Royal LePage Locations North. TRREB
 - C$464,9002 bd2 ba-- sqft53 Trott Blvd #150, Collingwood, ON L9Y 5B8For SaleMLS ID #S13483722, Royal LePage Locations North. TRREB
- C$429,0002 bd2 ba-- sqft21 Dawson Dr #80, Collingwood, ON L9Y 5B4For SaleMLS ID #S13493492, Royal LePage RCR Realty. TRREB
- C$514,9003 bd3 ba-- sqft43 Sundial Ct, Collingwood, ON L9Y 5E5For SaleMLS ID #S13092428, Royal LePage Locations North. TRREB
- C$529,0003 bd2 ba-- sqft4 Brandy Lane Dr #201, Collingwood, ON L9Y 0X4For SaleMLS ID #S13483048, Royal LePage Locations North. TRREB
- C$489,0002 bd2 ba-- sqft750 Johnston Park Ave #2006, Collingwood, ON L9Y 5C7For SaleMLS ID #S13155910, Royal LePage RCR Realty. TRREB
- C$599,0003 bd2 ba-- sqftBriarwood 11, Collingwood, ON L9Y 5S4For SaleMLS ID #S13452574, Chestnut Park Real Estate. TRREB
- C$425,0002 bd2 ba-- sqft34 Dawson Dr #825, Collingwood, ON L9Y 5B4For SaleMLS ID #S13149144, Century 21 Millennium Inc.. TRREB
- C$419,9002 bd2 ba-- sqft5 Dawson Dr #338, Collingwood, ON L9Y 5B4For SaleMLS ID #S13434210, Royal LePage Locations North. TRREB
- C$464,9002 bd2 ba-- sqft331 Mariners Way, Collingwood, ON L9Y 5C7New ConstructionMLS ID #S12931640, Sotheby's International Realty Canada. TRREB
- C$562,5003 bd2 ba-- sqft522 Oxbow Cres, Collingwood, ON L9Y 5B4For SaleMLS ID #S12952860, Chestnut Park Real Estate. TRREB
- C$449,0002 bd2 ba-- sqftWyldewood Trailside, Collingwood, ON L9Y 0X4For SaleMLS ID #S13473544, HOMELIFE PRINCIPLE REAL ESTATE. TRREB
- C$412,0002 bd2 ba-- sqft49 Trott Blvd #176, Collingwood, ON L9Y 5B8New ConstructionMLS ID #S13469576, Royal LePage Locations North. TRREB
- C$449,0002 bd2 ba-- sqft49 Trott Blvd #181, Collingwood, ON L9Y 5B8For SaleMLS ID #S13410542, Sotheby's International Realty Canada. TRREB
- C$439,0002 bd2 ba-- sqft49 Trott Blvd #179, Collingwood, ON L9Y 5B8New ConstructionMLS ID #S13418516, ROYAL LEPAGE SIGNATURE REALTY. TRREB
- C$545,0003 bd2 ba-- sqft6 Brandy Lane Dr #208, Collingwood, ON L9Y 0X4For SaleMLS ID #S13469558, Royal LePage Locations North. TRREB
- C$531,9002 bd2 ba-- sqft6 Anchorage Cres #308, Collingwood, ON L9Y 0Y6For SaleMLS ID #S13442932, ROYAL LEPAGE CERTIFIED REALTY. TRREB
