Welcome to the Collingwood lifestyle in this 4 season turn-key 2-bedroom, 2-bathroom condo located in the highly desirable Wyldewood Trailside Community! Perfect as a permanent residence, your private weekend retreat or investment property. The full kitchen features stainless steel appliances, an abundance of cabinetry, double sink and large granite breakfast bar. The open-concept living and dining creates a bright and inviting space, while the fireplace adds warmth and comfort on cooler evenings. Step outside to your private covered balcony with BBQ hookup, perfect for relaxing or entertaining. A rare Bonus is the exclusive-use storage room conveniently located beside the unit; providing plenty of space for bikes, skis, snowboards, and other recreational gear. Adding extra value this unit includes 1 private surface assigned parking spot. This convenience makes transporting all your gear hassle-free and seamless using the elevator directly to your own storage room. Residents enjoy access to a year-round heated outdoor pool and this unbeatable location is just minutes from Blue Mountain Resort, Georgian Bay, the Georgian Trail, and downtown Collingwood. Enjoy skiing, hiking, cycling, boating, shopping, dining, craft breweries, galleries, and theatres-all within easy reach. Offering the perfect balance of recreation, convenience, and lifestyle, this exceptional property is your opportunity to experience everything Collingwood has to offer.
For sale
C$449,000
3 Brandy Lane Dr #205, Collingwood, ON L9Y 0X4
2beds
2baths
Apartment
Built in ----
-- sqft lot
$-- Zestimate®
C$--/sqft
C$373/mo HOA
What's special
Abundance of cabinetryDouble sinkLarge granite breakfast barYear-round heated outdoor pool
- 71 days
- 8
- 0
Zillow last checked:
Listing updated:
Listed by:
HOMELIFE PRINCIPLE REAL ESTATE
Source: TRREB,MLS®#: S13473544 Originating MLS®#: Toronto Regional Real Estate Board
Originating MLS®#: Toronto Regional Real Estate BoardFacts & features
Interior
Bedrooms & bathrooms
- Bedrooms: 2
- Bathrooms: 2
Primary bedroom
- Level: Main
- Dimensions: 4.36 x 3.11
Bedroom 2
- Level: Main
- Dimensions: 3.6 x 2.44
Dining room
- Level: Main
- Dimensions: 2.44 x 3.81
Foyer
- Level: Main
- Dimensions: 0 x 0
Kitchen
- Level: Main
- Dimensions: 2.9 x 387
Living room
- Level: Main
- Dimensions: 3.35 x 3.05
Other
- Level: Main
- Dimensions: 1.92 x 0.91
Other
- Level: Main
- Dimensions: 3.66 x 2.62
Heating
- Forced Air, Gas
Cooling
- Central Air
Appliances
- Included: Water Heater
- Laundry: In-Suite Laundry
Features
- Storage, Storage Area Lockers
- Flooring: Carpet Free
- Basement: None
- Has fireplace: Yes
- Fireplace features: Natural Gas
Interior area
- Living area range: 700-799 null
Video & virtual tour
Property
Parking
- Total spaces: 1
- Parking features: Private, Assigned, Surface
- Has garage: Yes
Features
- Stories: 1
- Patio & porch: Deck
- Exterior features: Privacy, Year Round Living, Open Balcony
- Has view: Yes
- View description: Trees/Woods
Lot
- Features: Beach, Golf, Greenbelt/Conservation, Lake/Pond, Marina, Skiing
Details
- Parcel number: 593920301
Construction
Type & style
- Home type: Apartment
- Property subtype: Apartment
Materials
- Aluminum Siding, Brick
Community & HOA
HOA
- Amenities included: BBQs Allowed, Club House, Exercise Room, Outdoor Pool, Playground, Visitor Parking
- Services included: Building Insurance Included, Water Included, Parking Included
- HOA fee: C$373 monthly
- HOA name: SSCC
Location
- Region: Collingwood
Financial & listing details
- Annual tax amount: C$2,375
- Date on market: 6/22/2026
Price history
Price history is unavailable.
Public tax history
Tax history is unavailable.
Climate risks
Neighborhood: L9Y
Nearby schools
GreatSchools rating
No schools nearby
We couldn't find any schools near this home.
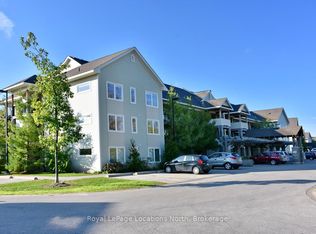
- C$545,0003 bd2 ba-- sqft6 Brandy Lane Dr #208, Collingwood, ON L9Y0X4For Sale
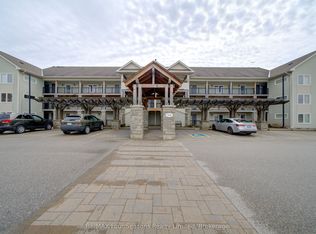
- C$399,0001 bd2 ba-- sqft6 Brandy Lane Dr #105, Collingwood, ON L9Y0X4For Sale
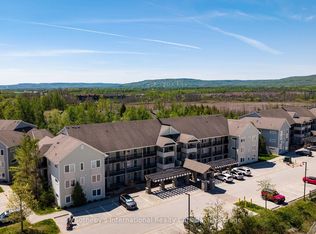
- C$559,0003 bd2 ba-- sqft6 Brandy Lane Dr #302, Collingwood, ON L9Y0X4For Sale
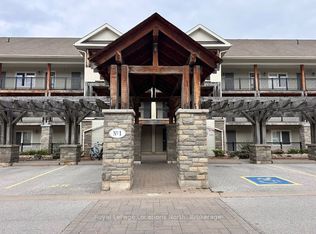
- C$2,2002 bd3 ba-- sqft1 Brandy Lane Dr #304, Collingwood, ON L9Y0X4For Rent
Similar homes
- C$424,0001 bd2 ba-- sqft10 Brandy Lane Dr #204, Collingwood, ON L9Y 0X4For Sale
 MLS ID #S13612040, Century 21 Millennium Inc.. TRREB
 - C$399,0001 bd2 ba-- sqft6 Brandy Lane Dr #105, Collingwood, ON L9Y 0X4For SaleMLS ID #S13579566, RE/MAX Four Seasons Realty Limited. TRREB
- C$559,0003 bd2 ba-- sqft6 Brandy Lane Dr #302, Collingwood, ON L9Y 0X4For SaleMLS ID #S13713208, Sotheby's International Realty Canada. TRREB
- C$449,9902 bd2 ba-- sqft19 Dawson Dr #57, Collingwood, ON L9Y 5B4For Sale
 MLS ID #S13658428, SUTTON GROUP INCENTIVE REALTY INC.. TRREB
