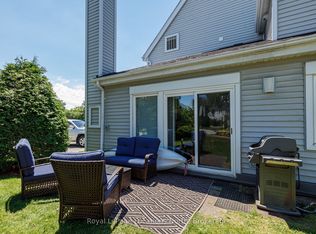
Beautifully renovated from top to bottom, this 2-bedroom, 1-bathroom end-unit townhouse condo is tucked among the mature trees of Cranberry and offers a true turnkey opportunity. The bright, open-concept upper level features soaring vaulted ceilings, a stunning new kitchen with stainless steel appliances (2024), a custom floor-to-ceiling electric fireplace, and access to a spacious second-storey deck. The ground floor offers two generous-sized bedrooms, a renovated 4-piece bathroom (2025), and a walkout from the primary bedroom to a private outdoor seating area. Recent updates also include a ductless heating and cooling system (2024), new baseboard heaters (2024), flooring and trim throughout (2024), and new hot water tank (2025). Ideally located just minutes from downtown Collingwood and within walking distance of shopping, restaurants, and Cranberry Golf Course. Book your private showing today!
For sale
C$449,900
5 Dawson Dr #305, Collingwood, ON L9Y 5B4
2beds
1baths
Townhouse
Built in ----
-- sqft lot
$-- Zestimate®
C$--/sqft
C$408/mo HOA
What's special
Bright open-concept upper levelSoaring vaulted ceilingsCustom floor-to-ceiling electric fireplaceTwo generous-sized bedroomsNew baseboard heaters
- 14 days |
- 3 |
- 0 |
Zillow last checked:
Listing updated:
Listed by:
Royal LePage Locations North
Source: TRREB,MLS®#: S13626190 Originating MLS®#: One Point Association of REALTORS
Originating MLS®#: One Point Association of REALTORSFacts & features
Interior
Bedrooms & bathrooms
- Bedrooms: 2
- Bathrooms: 1
Primary bedroom
- Level: Ground
- Dimensions: 2.87 x 3.73
Bedroom 2
- Level: Ground
- Dimensions: 2.57 x 2.67
Bathroom
- Level: Ground
- Dimensions: 1.57 x 2.82
Foyer
- Level: Ground
- Dimensions: 1.87 x 4.44
Great room
- Level: Upper
- Dimensions: 4.55 x 4.33
Kitchen
- Level: Upper
- Dimensions: 4.55 x 3.02
Heating
- Heat Pump, Electric
Cooling
- Wall Unit(s)
Appliances
- Laundry: In-Suite Laundry
Features
- None
- Basement: None
- Has fireplace: Yes
- Fireplace features: Electric
Interior area
- Living area range: 700-799 null
Video & virtual tour
Property
Parking
- Total spaces: 1
Features
- Stories: 2
- Patio & porch: Deck, Patio
- Exterior features: Open Balcony
- Waterfront features: None
Details
- Parcel number: 590250005
Construction
Type & style
- Home type: Townhouse
- Property subtype: Townhouse
Materials
- Vinyl Siding
- Roof: Asphalt Shingle
Community & HOA
HOA
- Services included: Building Insurance Included, Common Elements Included, Parking Included
- HOA fee: C$408 monthly
- HOA name: Simcoe
Location
- Region: Collingwood
Financial & listing details
- Annual tax amount: C$1,629
- Date on market: 7/31/2026
Price history
Price history is unavailable.
Public tax history
Tax history is unavailable.
Climate risks
Neighborhood: L9Y
Nearby schools
GreatSchools rating
No schools nearby
We couldn't find any schools near this home.
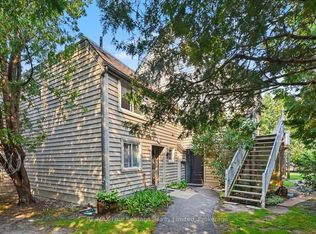
- C$475,0003 bd2 ba-- sqft5 Dawson Dr #314, Collingwood, ON L9Y5B4For Sale
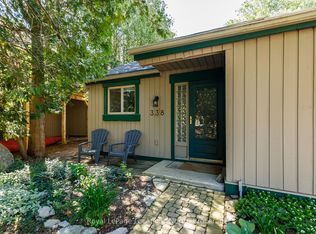
- C$419,9002 bd2 ba-- sqft5 Dawson Dr #338, Collingwood, ON L9Y5B4For Sale
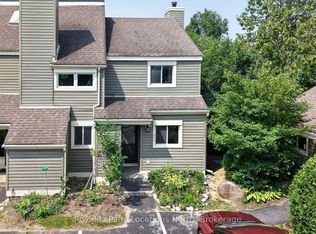
- C$329,9002 bd1 ba-- sqft13 Harbour St W #253, Collingwood, ON L9Y5R8For Sale
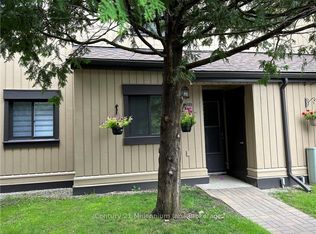
- C$1,8002 bd1 ba-- sqft185 Escarpment Cres, Collingwood, ON L9Y5B4For Rent
- C$4,0003 bd2 ba-- sqft194 Escarpment Cres, Collingwood, ON L9Y5B4For Rent
- C$10,0002 bd2 ba-- sqft11 Harbour St W #341, Collingwood, ON L9Y5B4For Rent
- C$89,0002 bd2 ba-- sqft9 Harbour St W #4403 & 4405, Collingwood, ON L9Y5R7For Sale
- C$529,9004 bd3 ba-- sqft158 Escarpment Cres, Collingwood, ON L9Y5B4For Sale
Similar homes
- C$495,0003 bd2 ba-- sqft55 Trott Blvd #139, Collingwood, ON L9Y 5B8For Sale
 MLS ID #S13665944, Royal LePage Locations North. TRREB
 - C$449,0004 bd2 ba-- sqft112 Escarpment Cres, Collingwood, ON L9Y 5B4For SaleMLS ID #S13494828, Royal LePage Locations North. TRREB
- C$454,9002 bd2 ba-- sqft14 Dawson Dr #416, Collingwood, ON L9Y 5B4For Sale
 MLS ID #S13221790, RE/MAX EXPERTS. TRREB
 - C$419,9002 bd2 ba-- sqft5 Dawson Dr #338, Collingwood, ON L9Y 5B4For SaleMLS ID #S13434210, Royal LePage Locations North. TRREB
- C$475,0003 bd2 ba-- sqft5 Dawson Dr #314, Collingwood, ON L9Y 5B4For SaleMLS ID #S13588828, RE/MAX Four Seasons Realty Limited. TRREB
- C$429,0002 bd2 ba-- sqft21 Dawson Dr #80, Collingwood, ON L9Y 5B4For SaleMLS ID #S13493492, Royal LePage RCR Realty. TRREB
- C$475,0003 bd2 ba-- sqft22 Dawson Dr #530, Collingwood, ON L9Y 5B4For SaleMLS ID #S13433426, Century 21 Millennium Inc.. TRREB
- C$469,0002 bd2 ba-- sqft30 Joseph Trl, Collingwood, ON L9Y 0J2For SaleMLS ID #S13670478, Royal LePage Locations North. TRREB
- C$499,9004 bd2 ba-- sqftThe Escarpment, Collingwood, ON L9Y 5B4For SaleMLS ID #S13134312, Sotheby's International Realty Canada. TRREB
- C$424,9002 bd2 ba-- sqft55 Trott Blvd #114, Collingwood, ON L9Y 5B8For SaleMLS ID #S13138386, Chestnut Park Real Estate. TRREB
- C$412,0002 bd2 ba-- sqft49 Trott Blvd #176, Collingwood, ON L9Y 5B8New ConstructionMLS ID #S13469576, Royal LePage Locations North. TRREB
- C$479,9002 bd2 ba-- sqft711 Johnston Park Ave, Collingwood, ON L9Y 5C7For SaleMLS ID #S13621192, Keller Williams Home Group Realty. TRREB
- C$449,0002 bd2 ba-- sqft49 Trott Blvd #181, Collingwood, ON L9Y 5B8For SaleMLS ID #S13410542, Sotheby's International Realty Canada. TRREB
- C$439,0002 bd2 ba-- sqft49 Trott Blvd #179, Collingwood, ON L9Y 5B8New ConstructionMLS ID #S13418516, ROYAL LEPAGE SIGNATURE REALTY. TRREB
- C$529,0003 bd3 ba-- sqft145 Fairway Cres #59, Collingwood, ON L9Y 5B4For SaleMLS ID #S13161404, Royal LePage Locations North. TRREB
- C$562,5003 bd2 ba-- sqft522 Oxbow Cres, Collingwood, ON L9Y 5B4For SaleMLS ID #S12952860, Chestnut Park Real Estate. TRREB
- C$499,9002 bd3 ba-- sqft9 Royalton Ln, Collingwood, ON L9Y 5K4New ConstructionMLS ID #S13427592, Royal LePage RCR Realty. TRREB
- C$594,0003 bd2 ba-- sqft471 Oxbow Cres, Collingwood, ON L9Y 5B4For SaleMLS ID #S13239064, RE/MAX Four Seasons Realty Limited. TRREB
- C$510,0002 bd2 ba-- sqft13 Raglan St #27, Collingwood, ON L9Y 5J5For SaleMLS ID #S13645466, Royal LePage Locations North. TRREB
- C$595,0003 bd2 ba-- sqft493 Oxbow Cres, Collingwood, ON L9Y 5B4For SaleMLS ID #S13101298, Century 21 Millennium Inc.. TRREB
