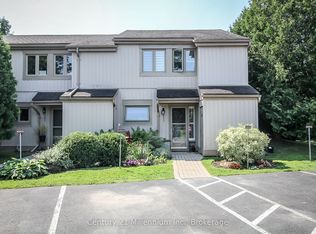
TURNKEY townhome in the heart of Ontario's Four Season Playground! Suitable for seasonal rentals (3 month minimum) if you don't plan to use the condo year round. This three bedroom, two-storey condo is fully furnished and fully stocked including decor items, kitchenware and linens. FEATURES: *high efficiency FURNACE/AC 2018 *new kitchen *new flooring *open concept living *walk outs from two bedrooms and living area *new deck. with glass rails *private patio with hard top gazebo *views of the golf course and Blue Mountain *new gas fireplace *main floor laundry *main floor bathroom *primary bedroom with walk in closet and ensuite *updated bathrooms *new doors *new hydro panel *new pot lights and fixtures *washer/dryer 2021, *fridge/stove/microwave 2020 *Endy mattresses *new custom pull out sofa *exclusive parking located outside the front door plus guest parking *exterior storage cupboard at the front entry. Enjoy the nearby amenities in Collingwood plus trails, skiing, beaches, hiking and golf. Internet/TV package $62.15/month through condo association. Note: Living room sofa has been replaced with custom pull out.
For sale
C$529,000
145 Fairway Cres #59, Collingwood, ON L9Y 5B4
3beds
3baths
Townhouse
Built in ----
-- sqft lot
$-- Zestimate®
C$--/sqft
C$630/mo HOA
What's special
New kitchenNew flooringOpen concept livingNew gas fireplaceMain floor laundryMain floor bathroomUpdated bathrooms
- 86 days |
- 13 |
- 1 |
Zillow last checked:
Listing updated:
Listed by:
Royal LePage Locations North
Source: TRREB,MLS®#: S13161404 Originating MLS®#: One Point Association of REALTORS
Originating MLS®#: One Point Association of REALTORSFacts & features
Interior
Bedrooms & bathrooms
- Bedrooms: 3
- Bathrooms: 3
Primary bedroom
- Level: Second
- Dimensions: 4.32 x 3.35
Bedroom
- Level: Second
- Dimensions: 3.27 x 3.23
Bedroom
- Level: Second
- Dimensions: 3.95 x 3.34
Bathroom
- Level: Second
- Dimensions: 2.17 x 1.85
Bathroom
- Level: Second
- Dimensions: 2.45 x 1.83
Bathroom
- Level: Main
- Dimensions: 1.63 x 1.56
Dining room
- Level: Main
- Dimensions: 2.84 x 2.05
Kitchen
- Level: Main
- Dimensions: 4.09 x 3.29
Living room
- Level: Main
- Dimensions: 6 x 3.24
Heating
- Forced Air, Electric
Cooling
- Central Air
Appliances
- Laundry: Laundry Closet
Features
- None, Separate Heating Controls
- Basement: Crawl Space
- Has fireplace: Yes
- Fireplace features: Natural Gas
Interior area
- Living area range: 1000-1199 null
Video & virtual tour
Property
Parking
- Total spaces: 1
- Parking features: Assigned
Features
- Stories: 2
- Patio & porch: Deck, Patio
- Exterior features: Landscaped, Privacy, Recreational Area, Open Balcony
- Has view: Yes
- View description: Golf Course, Mountain(s)
Lot
- Features: Beach, Golf, Rec./Commun.Centre, Skiing, Hospital, School
Details
- Parcel number: 591460028
Construction
Type & style
- Home type: Townhouse
- Property subtype: Townhouse
Materials
- Wood
- Foundation: Concrete
- Roof: Asphalt Shingle
Community & HOA
HOA
- Amenities included: BBQs Allowed, Visitor Parking
- Services included: Common Elements Included, Building Insurance Included, Parking Included
- HOA fee: C$630 monthly
- HOA name: SCC
Location
- Region: Collingwood
Financial & listing details
- Annual tax amount: C$2,463
- Date on market: 5/22/2026
Price history
Price history is unavailable.
Public tax history
Tax history is unavailable.
Climate risks
Neighborhood: L9Y
Nearby schools
GreatSchools rating
No schools nearby
We couldn't find any schools near this home.
- C$2,2252 bd2 ba-- sqft149 Fairway Cres #71, Collingwood, ON L9Y5B4For Rent

- C$2,5002 bd3 ba-- sqft149 Fairway Cres #68, Collingwood, ON L9Y5B4For Rent
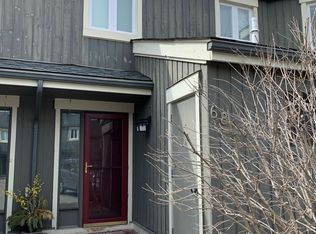
- C$2,2502 bd2 ba-- sqft149 Fairway Cres #73, Collingwood, ON L9Y5B4For Rent
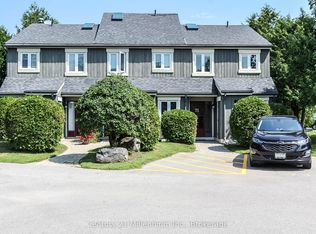
- C$1,500-- bd1 ba-- sqft34 Dawson Dr #841A, Collingwood, ON L9Y5B4For Rent
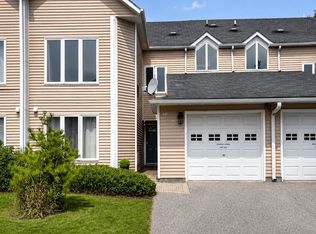
- C$425,0002 bd2 ba-- sqft34 Dawson Dr #825, Collingwood, ON L9Y5B4For Sale
- C$2,5003 bd2 ba-- sqft2 Brandy Lane Dr UNIT 301, Collingwood, ON L9Y0X4For Sale
- C$549,9003 bd4 ba1.8k sqft33 Dawson Dr #1, Collingwood, ON L9Y5T1For Sale
- C$549,9003 bd2 ba-- sqft127 Fairway Cres #21, Collingwood, ON L9Y5B4For Sale
Similar homes
- C$495,0003 bd2 ba-- sqft55 Trott Blvd #139, Collingwood, ON L9Y 5B8For Sale
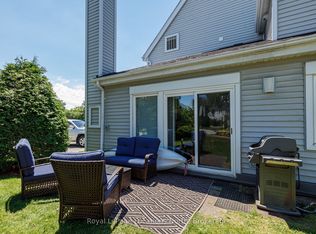 MLS ID #S13665944, Royal LePage Locations North. TRREB
 - C$475,0003 bd2 ba-- sqft22 Dawson Dr #530, Collingwood, ON L9Y 5B4For Sale
 MLS ID #S13433426, Century 21 Millennium Inc.. TRREB
 - C$595,0003 bd2 ba-- sqft493 Oxbow Cres, Collingwood, ON L9Y 5B4For Sale
 MLS ID #S13101298, Century 21 Millennium Inc.. TRREB
 - C$499,9004 bd2 ba-- sqftThe Escarpment, Collingwood, ON L9Y 5B4For Sale
 MLS ID #S13134312, Sotheby's International Realty Canada. TRREB
 - C$469,0002 bd2 ba-- sqft30 Joseph Trl, Collingwood, ON L9Y 0J2For SaleMLS ID #S13670478, Royal LePage Locations North. TRREB
- C$475,0003 bd2 ba-- sqft5 Dawson Dr #314, Collingwood, ON L9Y 5B4For SaleMLS ID #S13588828, RE/MAX Four Seasons Realty Limited. TRREB
- C$649,0004 bd3 ba-- sqft500 Oxbow Cres, Collingwood, ON L9Y 5B4For SaleMLS ID #S13438980, Century 21 Millennium Inc.. TRREB
- C$499,9002 bd3 ba-- sqft9 Royalton Ln, Collingwood, ON L9Y 5K4New ConstructionMLS ID #S13427592, Royal LePage RCR Realty. TRREB
- C$449,0004 bd2 ba-- sqft112 Escarpment Cres, Collingwood, ON L9Y 5B4For SaleMLS ID #S13494828, Royal LePage Locations North. TRREB
- C$589,9003 bd3 ba-- sqft28 Ramblings Way #42, Collingwood, ON L9Y 5C6For SaleMLS ID #S13027718, Engel & Volkers Toronto Central. TRREB
- C$545,0003 bd2 ba-- sqft6 Brandy Lane Dr #208, Collingwood, ON L9Y 0X4For SaleMLS ID #S13469558, Royal LePage Locations North. TRREB
- C$449,9002 bd1 ba-- sqft5 Dawson Dr #305, Collingwood, ON L9Y 5B4For SaleMLS ID #S13626190, Royal LePage Locations North. TRREB
- C$625,0002 bd2 ba-- sqftBayview Tower, Collingwood, ON L9Y 5S7For SaleMLS ID #S13668066, Century 21 Millennium Inc.. TRREB
- C$510,0002 bd2 ba-- sqft13 Raglan St #27, Collingwood, ON L9Y 5J5For SaleMLS ID #S13645466, Royal LePage Locations North. TRREB
- C$412,0002 bd2 ba-- sqft49 Trott Blvd #176, Collingwood, ON L9Y 5B8New ConstructionMLS ID #S13469576, Royal LePage Locations North. TRREB
- C$725,0004 bd3 ba-- sqft25 Green Briar Dr, Collingwood, ON L9Y 5H9For SaleMLS ID #S13664140, Royal LePage Locations North. TRREB
- C$424,9002 bd2 ba-- sqft55 Trott Blvd #114, Collingwood, ON L9Y 5B8For SaleMLS ID #S13138386, Chestnut Park Real Estate. TRREB
- C$369,9992 bd2 ba-- sqft27 Dawson Dr #141, Collingwood, ON L9Y 5B4New ConstructionMLS ID #S13067230, Royal LePage Locations North. TRREB
- C$649,9003 bd3 ba-- sqft25 Starboard Rd #25, Collingwood, ON L9Y 5C8For SaleMLS ID #S13526488, RE/MAX Four Seasons Realty Limited. TRREB
- C$739,0003 bd3 ba-- sqft73 Kari Cres, Collingwood, ON L9Y 0Z7For SaleMLS ID #S13666310, Royal LePage Locations North. TRREB
