Welcome to 158 Escarpment Crescent, a cozy and chic end-unit condominium in the heart of Collingwood. Offering 4 bedrooms, 2.5 bathrooms, exceptional privacy, and an abundance of natural light, this beautifully maintained home is ideal as a full-time residence, weekend retreat, or investment property. The bright, open-concept main floor is designed for comfortable living and entertaining. Main floor professionally painted in neutral tones in 2024, the space feels fresh, inviting, and move-in ready. Large windows flood the home with natural sunlight, while the cozy gas fireplace creates the perfect setting to relax after a day on the slopes, trails, golf course, or waterfront. A new gas fireplace manifold was installed in 2025 for added peace of mind. The functional kitchen offers excellent workspace and storage, featuring a brand-new stove (2025) and seamless flow into the dining and living areas. Upstairs, the spacious primary bedroom includes an ensuite bathroom and generous closet space, while three additional bedrooms provide flexibility for family, guests, or a home office. A new hallway ceiling fan (2025) enhances comfort and air circulation on the second level and a European model AC unit for added comfort. As an end unit, this home enjoys added privacy and outdoor living space. Relax on the VERY private terrace surrounded by mature landscaping, perfect for morning coffee, summer entertaining, or evening cocktails. A gas BBQ line makes outdoor cooking easy and convenient. Ideally located just minutes from Blue Mountain, Georgian Bay, downtown Collingwood, golf courses, ski clubs, hiking and biking trails, restaurants, and shops, this property offers the very best of four-season living. Combining thoughtful updates, generous living space, privacy, and an unbeatable location, 158 Escarpment Crescent is a rare opportunity in Southern Georgian Bay.
For sale
C$529,900
158 Escarpment Cres, Collingwood, ON L9Y 5B4
4beds
3baths
Townhouse
Built in ----
-- sqft lot
$-- Zestimate®
C$--/sqft
C$507/mo HOA
What's special
- 60 days |
- 2 |
- 0 |
Zillow last checked:
Listing updated:
Listed by:
RE/MAX Four Seasons Realty Limited
Source: TRREB,MLS®#: S13411032 Originating MLS®#: One Point Association of REALTORS
Originating MLS®#: One Point Association of REALTORSFacts & features
Interior
Bedrooms & bathrooms
- Bedrooms: 4
- Bathrooms: 3
Primary bedroom
- Level: Upper
- Dimensions: 4.22 x 4.06
Bedroom 2
- Level: Upper
- Dimensions: 3.58 x 2.59
Bedroom 3
- Level: Upper
- Dimensions: 3.2 x 3.61
Bedroom 4
- Level: Upper
- Dimensions: 2.62 x 5.18
Bathroom
- Level: Main
- Dimensions: 0 x 0
Bathroom
- Level: Upper
- Dimensions: 0 x 0
Dining room
- Level: Main
- Dimensions: 2.59 x 5.61
Kitchen
- Level: Main
- Dimensions: 4.17 x 4.04
Laundry
- Level: Main
- Dimensions: 2.67 x 3.91
Living room
- Level: Main
- Dimensions: 4.37 x 5.61
Heating
- Baseboard, Electric
Cooling
- Wall Unit(s)
Appliances
- Included: Water Heater Owned
- Laundry: Laundry Room
Features
- Basement: None
- Has fireplace: Yes
- Fireplace features: Natural Gas
Interior area
- Living area range: 1400-1599 null
Video & virtual tour
Property
Parking
- Total spaces: 1
Features
- Stories: 2
- Exterior features: Terrace Balcony
Details
- Parcel number: 590300018
Construction
Type & style
- Home type: Townhouse
- Property subtype: Townhouse
Materials
- Wood
Community & HOA
HOA
- Services included: Parking Included, Common Elements Included
- HOA fee: C$507 monthly
- HOA name: SCP
Location
- Region: Collingwood
Financial & listing details
- Annual tax amount: C$2,686
- Date on market: 6/6/2026
R
RE/MAX Four Seasons Realty Limited
By pressing Contact Agent, you agree that the real estate professional identified above may call/text you about your search, which may involve use of automated means and pre-recorded/artificial voices. You don't need to consent as a condition of buying any property, goods, or services. Message/data rates may apply. You also agree to our Terms of Use. Zillow does not endorse any real estate professionals. We may share information about your recent and future site activity with your agent to help them understand what you're looking for in a home.
Price history
Price history is unavailable.
Public tax history
Tax history is unavailable.
Climate risks
Neighborhood: L9Y
Nearby schools
GreatSchools rating
No schools nearby
We couldn't find any schools near this home.
- C$350,0002 bd2 ba-- sqft128 Escarpment Cres #18, Collingwood, ON L9Y5B4For Sale
- C$4,0003 bd2 ba-- sqft194 Escarpment Cres, Collingwood, ON L9Y5B4For Rent
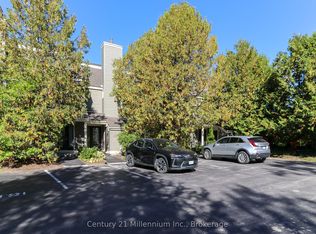
- C$329,9002 bd1 ba-- sqft13 Harbour St W #253, Collingwood, ON L9Y5R8For Sale
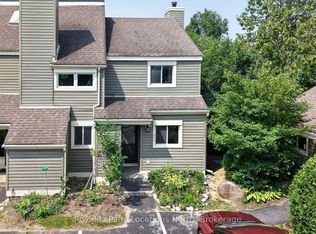
- C$350,0002 bd1 ba-- sqft17 Harbour St W #227, Collingwood, ON L9Y5S1For Sale
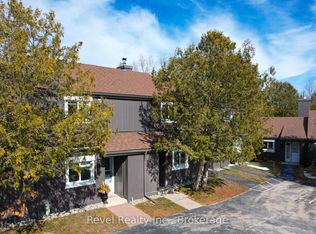
- C$2,1002 bd1 ba-- sqft15 Harbour St W #244, Collingwood, ON L9Y5B4For Rent
- C$449,0004 bd2 ba-- sqft112 Escarpment Cres, Collingwood, ON L9Y5B4For Sale
- C$449,9002 bd1 ba-- sqft5 Dawson Dr #305, Collingwood, ON L9Y5B4For Sale
- C$475,0003 bd2 ba-- sqft5 Dawson Dr #314, Collingwood, ON L9Y5B4For Sale
Similar homes
- C$539,9004 bd3 ba-- sqft569 Oxbow Cres, Collingwood, ON L9Y 5B4For Sale
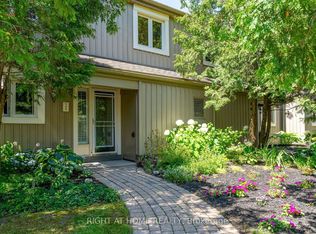 MLS ID #S13609880, RIGHT AT HOME REALTY INC.. TRREB
 - C$499,0004 bd3 ba-- sqft576 Oxbow Cres #16, Collingwood, ON L9Y 5B4For Sale
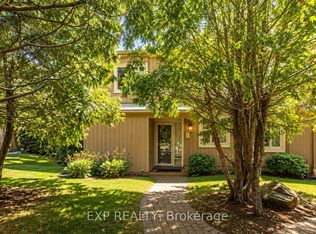 MLS ID #S13211556, EXP REALTY. TRREB
 - C$499,9004 bd2 ba-- sqftThe Escarpment, Collingwood, ON L9Y 5B4For Sale
 MLS ID #S13134312, Sotheby's International Realty Canada. TRREB
 - C$529,0003 bd3 ba-- sqft145 Fairway Cres #59, Collingwood, ON L9Y 5B4For Sale
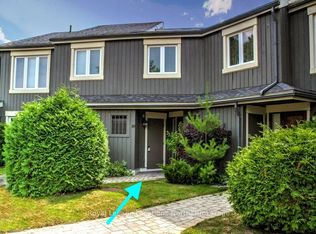 MLS ID #S13161404, Royal LePage Locations North. TRREB
 - C$549,9003 bd2 ba-- sqft127 Fairway Cres #21, Collingwood, ON L9Y 5B4For SaleMLS ID #S13588070, Century 21 Millennium Inc.. TRREB
- C$475,0003 bd2 ba-- sqft5 Dawson Dr #314, Collingwood, ON L9Y 5B4For SaleMLS ID #S13588828, RE/MAX Four Seasons Realty Limited. TRREB
- C$562,5003 bd2 ba-- sqft522 Oxbow Cres, Collingwood, ON L9Y 5B4For SaleMLS ID #S12952860, Chestnut Park Real Estate. TRREB
- C$449,0004 bd2 ba-- sqft112 Escarpment Cres, Collingwood, ON L9Y 5B4For SaleMLS ID #S13494828, Royal LePage Locations North. TRREB
- C$475,0003 bd2 ba-- sqft22 Dawson Dr #530, Collingwood, ON L9Y 5B4For SaleMLS ID #S13433426, Century 21 Millennium Inc.. TRREB
- C$449,9002 bd1 ba-- sqft5 Dawson Dr #305, Collingwood, ON L9Y 5B4For SaleMLS ID #S13626190, Royal LePage Locations North. TRREB
- C$594,0003 bd2 ba-- sqft471 Oxbow Cres, Collingwood, ON L9Y 5B4For SaleMLS ID #S13239064, RE/MAX Four Seasons Realty Limited. TRREB
- C$649,0004 bd3 ba-- sqft500 Oxbow Cres, Collingwood, ON L9Y 5B4For SaleMLS ID #S13438980, Century 21 Millennium Inc.. TRREB
- C$525,0003 bd2 ba-- sqft55 Trott Blvd #139, Collingwood, ON L9Y 5B8For SaleMLS ID #S13487106, Royal LePage Locations North. TRREB
- C$595,0003 bd2 ba-- sqft493 Oxbow Cres, Collingwood, ON L9Y 5B4For SaleMLS ID #S13101298, Century 21 Millennium Inc.. TRREB
- C$454,9002 bd2 ba-- sqft14 Dawson Dr #416, Collingwood, ON L9Y 5B4For SaleMLS ID #S13221790, RE/MAX EXPERTS. TRREB
- C$450,0003 bd2 ba-- sqft440 Oxbow Cres, Collingwood, ON L9Y 5B4For SaleMLS ID #S13516864, Revel Realty Inc.. TRREB
- C$529,0003 bd3 ba-- sqft43 Trafalgar Rd, Collingwood, ON L9Y 5G4For SaleMLS ID #S13232134, RE/MAX By The Bay Brokerage. TRREB
- C$539,9993 bd3 ba-- sqft3 Brandy Lane Dr #302, Collingwood, ON L9Y 0X4For SaleMLS ID #S13633968, ROYAL LEPAGE RCR REALTY. TRREB
- C$419,9002 bd2 ba-- sqft5 Dawson Dr #338, Collingwood, ON L9Y 5B4For SaleMLS ID #S13434210, Royal LePage Locations North. TRREB
- C$429,0002 bd2 ba-- sqft21 Dawson Dr #80, Collingwood, ON L9Y 5B4For SaleMLS ID #S13493492, Royal LePage RCR Realty. TRREB
