Stunning 3 bedroom, 2 bathroom townhouse located in a very quiet neighbourhood within the popular Living Stone Resort (formerly Cranberry Resort). Move-in ready condition with many upgrades including: Van Dolder custom front door, living room and kitchen vinyl flooring, heat pump/air conditioner and fan on the gas fireplace. Three levels of separate spaces, beginning with your custom front door on the main level. The long foyer leads to two renovated bedrooms and a renovated 4 piece bathroom with in-floor heating. The impressive second level with vaulted ceiling adds an openness to this space. Living room with gas fireplace, gourmet kitchen with quartz countertops, soft close cabinetry and high end stainless steel appliances including an induction stove. Light, bright dining area with sliding doors to the deck offers great entertaining space. The large deck provides views to Osler Ski Hills, Living Stone recreation centre, tennis courts and green space. Lofted master bedroom is on the third level. Sliding barn door leads to a fantastic ensuite bathroom with floor to ceiling river stone tiles and custom glass shower door. The large lockable storage closet in the main floor bathroom allows for excellent seasonal rental potential. Location doesn't get much better, 7 minutes to the ski hills, 5 mins to downtown Collingwood, a few minutes walk to the golf course, Georgian trail and across the road is the lake. Some furniture is negotiable. Large window in the main floor bedroom could be made into a sliding door to the back if permission from the condo corporation is obtained by the buyer. Condo is managed by Elite, a very well run condo corporation with reasonable monthly maintenance fees.
For sale
C$549,000
471 Oxbow Cres, Collingwood, ON L9Y 5B4
3beds
2baths
Townhouse
Built in ----
-- sqft lot
$-- Zestimate®
C$--/sqft
C$420/mo HOA
What's special
Long foyerRenovated bedroomsVaulted ceilingSoft close cabinetryLofted master bedroomSliding barn door
- 7 days
- 8
- 0
Zillow last checked:
Listing updated:
Listed by:
RE/MAX Four Seasons Realty Limited
Source: TRREB,MLS®#: S13739912 Originating MLS®#: One Point Association of REALTORS
Originating MLS®#: One Point Association of REALTORSFacts & features
Interior
Bedrooms & bathrooms
- Bedrooms: 3
- Bathrooms: 2
Primary bedroom
- Level: Third
- Dimensions: 3.02 x 4.37
Bedroom
- Level: Ground
- Dimensions: 4.7 x 3.38
Bedroom
- Level: Ground
- Dimensions: 2.64 x 3.3
Dining room
- Level: Second
- Dimensions: 1.96 x 3.84
Foyer
- Level: Ground
- Dimensions: 1.91 x 5.41
Kitchen
- Level: Second
- Dimensions: 2.69 x 3.78
Living room
- Level: Second
- Dimensions: 4.7 x 5.26
Heating
- Baseboard, Electric
Cooling
- Other
Appliances
- Included: Water Heater
- Laundry: In-Suite Laundry
Features
- Basement: None
- Has fireplace: Yes
Interior area
- Living area range: 1400-1599 null
Property
Parking
- Total spaces: 1
Features
- Stories: 3
- Patio & porch: Deck
- Exterior features: Backs On Green Belt, Landscaped, Recreational Area, Year Round Living, Open Balcony
- Has view: Yes
- View description: Golf Course, Park/Greenbelt
Lot
- Features: Golf, Hospital, Library, Place Of Worship, School Bus Route, Skiing
- Topography: Dry,Flat,Mountain
Details
- Parcel number: 590480011
Construction
Type & style
- Home type: Townhouse
- Property subtype: Townhouse
Materials
- Vinyl Siding
- Roof: Asphalt Shingle
Community & HOA
HOA
- Amenities included: Visitor Parking
- Services included: Building Insurance Included, Common Elements Included, Parking Included
- HOA fee: C$420 monthly
- HOA name: Simcoe
Location
- Region: Collingwood
Financial & listing details
- Annual tax amount: C$2,425
- Date on market: 9/3/2026
Price history
Price history is unavailable.
Public tax history
Tax history is unavailable.
Climate risks
Neighborhood: L9Y
Nearby schools
GreatSchools rating
No schools nearby
We couldn't find any schools near this home.


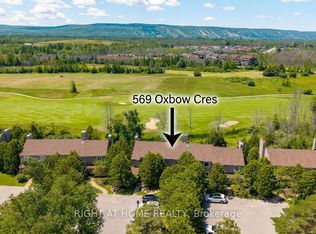
Similar homes
- C$562,5003 bd2 ba-- sqft522 Oxbow Cres, Collingwood, ON L9Y 5B4For Sale
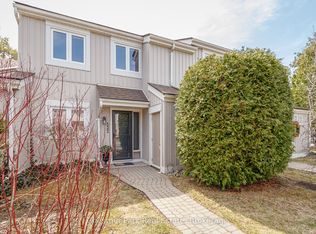 MLS ID #S12952860, Chestnut Park Real Estate. TRREB
 - C$485,0003 bd2 ba-- sqft156 N Escarpment Cres, Collingwood, ON L9Y 5B4For Sale
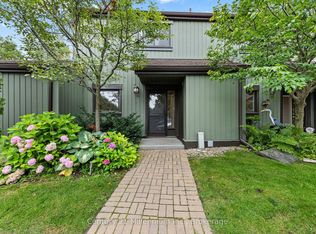 MLS ID #S13654698, Century 21 Millennium Inc.. TRREB
 - C$474,9004 bd2 ba-- sqftThe Escarpment, Collingwood, ON L9Y 5B4For Sale
 MLS ID #S13134312, Sotheby's International Realty Canada. TRREB
 - C$695,0003 bd3 ba-- sqft12 Dawson Dr #406, Collingwood, ON L9Y 5B4New Construction
 MLS ID #S13683658, Royal LePage RCR Realty. TRREB
