Welcome to one of the best value opportunities in Collingwood's four-season recreation market. Whether you're a first-time buyer, weekend seeker, investor, or downsizer, this beautifully upgraded loft-style condo offers an exceptional combination of lifestyle, space, and affordability. Unlike many condo offerings, this 1,394 sq ft residence lives more like a home, with generous principal rooms, multiple living areas, abundant storage, and a thoughtful layout designed for everyday living. Located in sought-after Wyldewood, minutes from Blue Mountain, Georgian Bay, golf, skiing, trails, and downtown Collingwood's shops and restaurants, this 3-bedroom, 2-bath home puts the best of Southern Georgian Bay at your doorstep. Inside, soaring 17-foot vaulted ceilings and large windows flood the open-concept living space with natural light. The living and dining areas are anchored by a cozy gas fireplace, while the kitchen features granite countertops, stainless steel appliances, breakfast bar seating, and a generous pantry. Over $30,000 in upgrades completed within the past two years reflect true pride of ownership. Updated flooring, contemporary solid-core doors, upgraded blinds, ceramic tile entry, a custom storm door, and a high-efficiency furnace and air conditioning system with smart thermostat all contribute to the home's comfort and appeal. A rarely found dedicated laundry room sets this unit apart, offering a full-size stacking washer and dryer, stainless steel sink, built-in drying rack, and additional storage. The main-floor bedroom overlooking Cranberry Trail provides flexibility as a guest room, office, or den. The spacious primary suite features a private 4-piece ensuite. Upstairs, the loft serves as a third bedroom complete with Murphy bed, a second 4-piece bath, and space for a home office or lounge. Enjoy your private terrace with Phantom screens and BBQ hookup, surrounded by mature trees and trails. Residents enjoy access to a year-round heated outdoor pool.
For sale
C$595,000
6 Brandy Lane Dr #302, Collingwood, ON L9Y 0X4
3beds
2baths
Apartment
Built in ----
-- sqft lot
$-- Zestimate®
C$--/sqft
C$600/mo HOA
What's special
- 67 days |
- 2 |
- 0 |
Zillow last checked:
Listing updated:
Listed by:
Sotheby's International Realty Canada
Source: TRREB,MLS®#: S13421264 Originating MLS®#: One Point Association of REALTORS
Originating MLS®#: One Point Association of REALTORSFacts & features
Interior
Bedrooms & bathrooms
- Bedrooms: 3
- Bathrooms: 2
Primary bedroom
- Level: Main
- Dimensions: 3.09 x 5.26
Bedroom 2
- Level: Main
- Dimensions: 3.53 x 2.95
Bedroom 3
- Level: Second
- Dimensions: 3.34 x 4.52
Dining room
- Level: Main
- Dimensions: 2.54 x 3.9
Foyer
- Level: Main
- Dimensions: 1.63 x 5.17
Kitchen
- Level: Main
- Dimensions: 2.54 x 2.66
Laundry
- Level: Main
- Dimensions: 2.44 x 1.65
Living room
- Level: Main
- Dimensions: 4.45 x 5.04
Heating
- Forced Air, Gas
Cooling
- Central Air
Appliances
- Included: Water Heater
- Laundry: Ensuite, In-Suite Laundry, Laundry Room, Sink
Features
- Primary Bedroom - Main Floor, Storage, Storage Area Lockers
- Basement: None
- Has fireplace: Yes
- Fireplace features: Living Room, Natural Gas
Interior area
- Living area range: 1200-1399 null
Video & virtual tour
Property
Parking
- Total spaces: 1
- Parking features: Garage
- Has garage: Yes
Features
- Exterior features: Recreational Area, Open Balcony
Lot
- Features: Golf, Greenbelt/Conservation, Hospital, Marina, Public Transit, Skiing
Details
- Parcel number: 59392036
Construction
Type & style
- Home type: Apartment
- Property subtype: Apartment
Materials
- Stone, Vinyl Siding
Community & HOA
Community
- Security: Carbon Monoxide Detector(s), Smoke Detector(s)
HOA
- Amenities included: BBQs Allowed, Outdoor Pool, Party Room/Meeting Room
- Services included: Common Elements Included, Building Insurance Included, Water Included, Parking Included
- HOA fee: C$600 monthly
- HOA name: SSCC
Location
- Region: Collingwood
Financial & listing details
- Annual tax amount: C$3,581
- Date on market: 6/9/2026
Price history
Price history is unavailable.
Public tax history
Tax history is unavailable.
Climate risks
Neighborhood: L9Y
Nearby schools
GreatSchools rating
No schools nearby
We couldn't find any schools near this home.
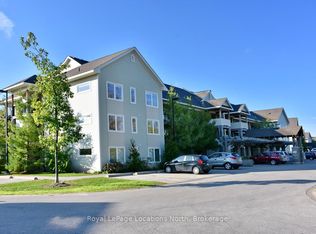
- C$545,0003 bd2 ba-- sqft6 Brandy Lane Dr #208, Collingwood, ON L9Y0X4For Sale
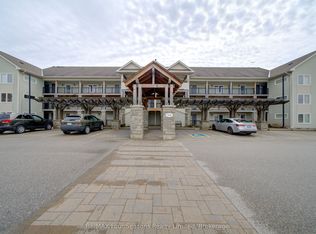
- C$399,0001 bd2 ba-- sqft6 Brandy Lane Dr #105, Collingwood, ON L9Y0X4For Sale
- C$449,0002 bd2 ba-- sqft3 Brandy Lane Dr #205, Collingwood, ON L9Y0X4For Sale

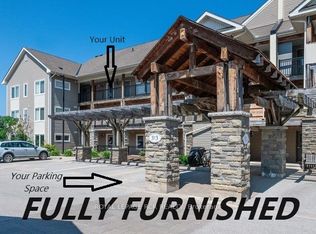
- C$539,9993 bd3 ba-- sqft3 Brandy Lane Dr #302, Collingwood, ON L9Y0X4For Sale
- C$2,5003 bd2 ba-- sqft2 Brandy Lane Dr UNIT 301, Collingwood, ON L9Y0X4For Sale
- C$1,179,0002 bd2 ba-- sqft24 Ramblings Way #1001, Collingwood, ON L9Y5S7For Sale
- C$625,0002 bd2 ba-- sqft24 Ramblings Way #802, Collingwood, ON L9Y5S7For Sale
- C$399,9992 bd2 ba-- sqft24 Ramblings Way #402, Collingwood, ON L9Y5S7For Sale
Similar homes
- C$699,0003 bd3 ba-- sqftWyldewood Cove, Collingwood, ON L9Y 0Y6For Sale
 MLS ID #S13678758, RE/MAX Four Seasons Realty Limited. TRREB
 - C$594,0003 bd2 ba-- sqft471 Oxbow Cres, Collingwood, ON L9Y 5B4For Sale
 MLS ID #S13239064, RE/MAX Four Seasons Realty Limited. TRREB
 - C$635,0003 bd2 ba-- sqft4 Anchorage Cres #101, Collingwood, ON L9Y 0Y6New Construction
 MLS ID #S13469002, Royal LePage Signature Realty. TRREB
 - C$449,0002 bd2 ba-- sqftWyldewood Trailside, Collingwood, ON L9Y 0X4For SaleMLS ID #S13473544, HOMELIFE PRINCIPLE REAL ESTATE. TRREB
- C$599,0003 bd2 ba-- sqftBriarwood 11, Collingwood, ON L9Y 5S4For SaleMLS ID #S13452574, Chestnut Park Real Estate. TRREB
- C$599,9954 bd3 ba-- sqft7 Whipps Ct, Collingwood, ON L9Y 4B7For SaleMLS ID #S13665922, Sotheby's International Realty Canada. TRREB
- C$531,9002 bd2 ba-- sqft6 Anchorage Cres #308, Collingwood, ON L9Y 0Y6For SaleMLS ID #S13442932, ROYAL LEPAGE CERTIFIED REALTY. TRREB
- C$495,0003 bd2 ba-- sqft55 Trott Blvd #139, Collingwood, ON L9Y 5B8For SaleMLS ID #S13665944, Royal LePage Locations North. TRREB
- C$399,0001 bd2 ba-- sqft6 Brandy Lane Dr #105, Collingwood, ON L9Y 0X4For SaleMLS ID #S13579566, RE/MAX Four Seasons Realty Limited. TRREB
- C$649,9003 bd3 ba-- sqft25 Starboard Rd #25, Collingwood, ON L9Y 5C8For SaleMLS ID #S13526488, RE/MAX Four Seasons Realty Limited. TRREB
- C$629,0002 bd4 ba-- sqft16 Greaves Ave, Collingwood, ON L9Y 0Z5For SaleMLS ID #S13502504, Royal LePage Locations North. TRREB
- C$609,0003 bd2 ba-- sqft60 Barr St, Collingwood, ON L9Y 0E6For SaleMLS ID #S13526122, RE/MAX Four Seasons Realty Limited. TRREB
- C$575,0002 bd2 ba-- sqft184 Snowbridge Way #114, The Blue Mountains, ON L9Y 0V1For SaleMLS ID #X13639244, RE/MAX Four Seasons Realty Limited. TRREB
- C$574,9003 bd2 ba-- sqft12 Beckwith Ln #305, The Blue Mountains, ON L9Y 0A4For SaleMLS ID #X13131116, Royal LePage RCR Realty. TRREB
- C$639,0004 bd3 ba-- sqft926 Cedar Pointe Ct #5, Collingwood, ON L9Y 5C7For SaleMLS ID #S13615764, Royal LePage Locations North. TRREB
- C$589,0002 bd2 ba-- sqft44 Trott Blvd #7, Collingwood, ON L9Y 5B7For SaleMLS ID #S13228438, RE/MAX Four Seasons Realty Limited. TRREB
- C$599,9902 bd2 ba-- sqft12 Beckwith Ln #302, The Blue Mountains, ON L9Y 0A4For SaleMLS ID #X13094762, ONE PERCENT REALTY LTD.. TRREB
- C$659,0002 bd2 ba-- sqftLighthouse Point, Collingwood, ON L9Y 5C7For SaleMLS ID #S12959434, Sotheby's International Realty Canada. TRREB
- C$739,0003 bd3 ba-- sqft73 Kari Cres, Collingwood, ON L9Y 0Z7For SaleMLS ID #S13666310, Royal LePage Locations North. TRREB
- C$464,9002 bd2 ba-- sqft331 Mariners Way, Collingwood, ON L9Y 5C7New ConstructionMLS ID #S12931640, Sotheby's International Realty Canada. TRREB
