Welcome to 12 Beckwith Lane, Unit 305 - a beautifully appointed third-floor loft in the recreational Mountain House community, offering sweeping views of Blue Mountain and effortless four season living. Being sold fully furnished and turn-key, this spacious three-bedroom, two-bathroom condo in the Aspire building features one of the largest floor plans in the development. Designed for both comfort and entertaining, the open concept living space is highlighted by soaring cathedral ceilings, a stunning stone fireplace, and expansive windows that frame breathtaking mountain vistas - from sparkling ski hills in the winter to lush green landscapes throughout the warmer months. The loft style layout provides an airy, elevated feel while offering plenty of space for family and guests. Owners enjoy exclusive access to Zephyr Springs, Mountain House's private Nordic-inspired amenity centre featuring year round heated outdoor pools, sauna, fitness facilities, yoga spaces, and the popular Après Lounge with indoor/outdoor fireplaces and panoramic mountain views. Perfectly positioned just minutes to Blue Mountain Village, golf courses, beaches, hiking trails, and downtown Collingwood, this exceptional property offers the ultimate blend of recreation, relaxation, and resort-style living in one of the area's most desirable communities.
For sale
C$574,900
12 Beckwith Ln #305, The Blue Mountains, ON L9Y 0A4
3beds
2baths
Apartment
Built in ----
-- sqft lot
$-- Zestimate®
C$--/sqft
C$791/mo HOA
What's special
- 92 days |
- 2 |
- 0 |
Zillow last checked:
Listing updated:
Listed by:
Royal LePage RCR Realty
Source: TRREB,MLS®#: X13131116 Originating MLS®#: One Point Association of REALTORS
Originating MLS®#: One Point Association of REALTORSFacts & features
Interior
Bedrooms & bathrooms
- Bedrooms: 3
- Bathrooms: 2
Primary bedroom
- Level: Second
- Dimensions: 3.28 x 3.99
Bedroom
- Level: Main
- Dimensions: 2.97 x 3.25
Bedroom
- Level: Main
- Dimensions: 3.02 x 3.25
Bathroom
- Level: Main
- Dimensions: 2.46 x 1.5
Bathroom
- Level: Second
- Dimensions: 2.31 x 1.52
Dining room
- Level: Main
- Dimensions: 4.9 x 2.49
Foyer
- Level: Main
- Dimensions: 1.55 x 2.77
Kitchen
- Level: Main
- Dimensions: 4.29 x 2.64
Laundry
- Level: Main
- Dimensions: 1.62 x 1.07
Living room
- Level: Main
- Dimensions: 3.23 x 3.07
Other
- Level: Main
- Dimensions: 2 x 2.4
Other
- Level: Main
- Dimensions: 1.6 x 1.04
Heating
- Forced Air, Gas
Cooling
- Central Air
Appliances
- Included: Built-In Oven, Countertop Range
- Laundry: In-Suite Laundry
Features
- Storage
- Flooring: Carpet Free
- Basement: None
- Has fireplace: Yes
- Fireplace features: Natural Gas
Interior area
- Living area range: 1000-1199 null
Property
Parking
- Total spaces: 1
Features
- Stories: 2
- Exterior features: Open Balcony
- Has view: Yes
- View description: Hills, Mountain(s)
Details
- Parcel number: 379100200
Construction
Type & style
- Home type: Apartment
- Property subtype: Apartment
Materials
- Hardboard, Stone
Community & HOA
HOA
- Services included: Building Insurance Included, Common Elements Included, Parking Included
- HOA fee: C$791 monthly
- HOA name: Grey
Location
- Region: The Blue Mountains
Financial & listing details
- Annual tax amount: C$2,756
- Date on market: 5/14/2026
Price history
Price history is unavailable.
Public tax history
Tax history is unavailable.
Climate risks
Neighborhood: L9Y
Nearby schools
GreatSchools rating
No schools nearby
We couldn't find any schools near this home.
- C$599,9902 bd2 ba-- sqft12 Beckwith Ln #302, The Blue Mountains, ON L9Y0A4For Sale

- C$14,0003 bd3 ba-- sqft10 Beckwith Ln #107, The Blue Mountains, ON L9Y0A4For Rent
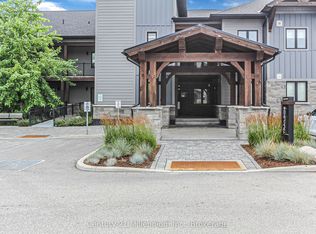
- C$2,5002 bd2 ba-- sqft10 Beckwith Ln #106, The Blue Mountains, ON L9Y0A4For Rent
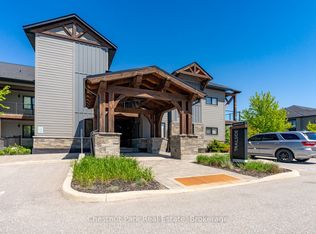
- C$699,9993 bd2 ba-- sqft16 Beckwith Ln #403, The Blue Mountains, ON L9Y3B6For Sale
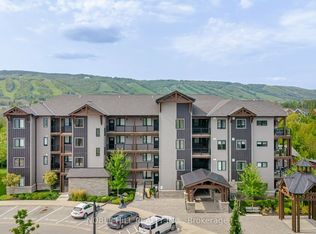
- C$659,0003 bd2 ba-- sqft16 Beckwith Ln #404, The Blue Mountains, ON L9Y3B6For Sale
- C$2,5502 bd2 ba-- sqft18 Beckwith Ln #104, The Blue Mountains, ON L9Y3B6For Rent
- C$2,5003 bd3 ba-- sqft20 Beckwith Ln #307, The Blue Mountains, ON L9Y3B6For Rent
- C$545,0002 bd2 ba-- sqft20 Beckwith Ln #202, The Blue Mountains, ON L9Y3B6For Sale
Similar homes
- C$559,9002 bd2 ba-- sqftEncore Building, The Blue Mountains, ON L9Y 2X5For Sale
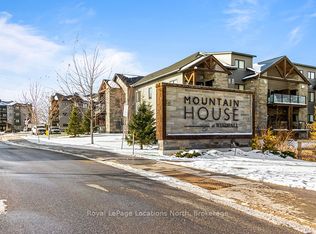 MLS ID #X13679242, Royal LePage Locations North. TRREB
 - C$569,9003 bd3 ba-- sqft21 Beckwith Ln #106, The Blue Mountains, ON L9Y 3B6For Sale
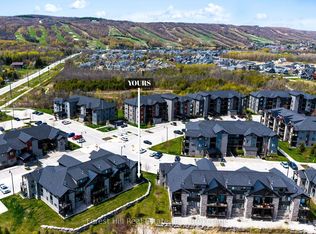 MLS ID #X13589748, Forest Hill Real Estate Inc.. TRREB
 - C$599,9902 bd2 ba-- sqft12 Beckwith Ln #302, The Blue Mountains, ON L9Y 0A4For SaleMLS ID #X13094762, ONE PERCENT REALTY LTD.. TRREB
- C$629,0003 bd2 ba-- sqft10 Beausoleil Ln #306, The Blue Mountains, ON L9Y 2X5For Sale
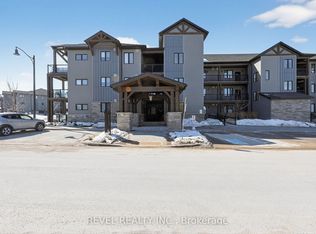 MLS ID #S12992772, REVEL REALTY INC.. TRREB
 - C$599,0003 bd3 ba-- sqft12 Beausoleil Ln #107, The Blue Mountains, ON L9Y 2X5For SaleMLS ID #X12945254, RE/MAX Four Seasons Realty Limited. TRREB
- C$599,0003 bd2 ba-- sqft10 Beausoleil Ln #303, The Blue Mountains, ON L9Y 2X5For SaleMLS ID #X13041542, RE/MAX Four Seasons Realty Limited. TRREB
- C$659,0003 bd2 ba-- sqftMountain House, The Blue Mountains, ON L9Y 3B6For SaleMLS ID #X13027950, RE/MAX REALTY ENTERPRISES INC.. TRREB
- C$595,0003 bd2 ba-- sqft6 Brandy Lane Dr #302, Collingwood, ON L9Y 0X4For SaleMLS ID #S13421264, Sotheby's International Realty Canada. TRREB
- C$605,0003 bd3 ba-- sqft34 Robertson St, Collingwood, ON L9Y 0X1For SaleMLS ID #S13667438, RE/MAX METROPOLIS REALTY. TRREB
- C$595,0003 bd3 ba-- sqft110 Kellies Way #10, The Blue Mountains, ON L9Y 0L6For SaleMLS ID #X13628164, Sotheby's International Realty Canada. TRREB
- C$635,0003 bd2 ba-- sqft4 Anchorage Cres #101, Collingwood, ON L9Y 0Y6New ConstructionMLS ID #S13469002, Royal LePage Signature Realty. TRREB
- C$699,0003 bd3 ba-- sqftWyldewood Cove, Collingwood, ON L9Y 0Y6For SaleMLS ID #S13678758, RE/MAX Four Seasons Realty Limited. TRREB
- C$531,9002 bd2 ba-- sqft6 Anchorage Cres #308, Collingwood, ON L9Y 0Y6For SaleMLS ID #S13442932, ROYAL LEPAGE CERTIFIED REALTY. TRREB
- C$495,0003 bd2 ba-- sqft55 Trott Blvd #139, Collingwood, ON L9Y 5B8For SaleMLS ID #S13665944, Royal LePage Locations North. TRREB
- C$596,3722 bd2 ba-- sqft4 Kimberly Ln #122, Collingwood, ON L9Y 0Z7For SaleMLS ID #S13103944, Century 21 Millennium Inc.. TRREB
- C$659,0002 bd2 ba-- sqft152 Jozo Weider Blvd #319/321, The Blue Mountains, ON L9Y 0V2For SaleMLS ID #X13136150, Engel & Volkers Toronto Central. TRREB
- C$598,1422 bd2 ba-- sqft4 Kimberly Ln #217, Collingwood, ON L9Y 0Z7For SaleMLS ID #S13103970, Century 21 Millennium Inc.. TRREB
- C$569,9002 bd1 ba-- sqft31 Huron St #216, Collingwood, ON L9Y 1C4For SaleMLS ID #S13431286, FARIS TEAM REAL ESTATE. TRREB
- C$609,0003 bd2 ba-- sqft60 Barr St, Collingwood, ON L9Y 0E6For SaleMLS ID #S13526122, RE/MAX Four Seasons Realty Limited. TRREB
- C$599,0002 bd2 ba-- sqft4 Kimberly Ln #422, Collingwood, ON L9Y 0Z7For SaleMLS ID #S12340229, Royal LePage Locations North. TRREB
