Enjoy the Blue Mountain Lifestyle! Here is a perfect opportunity to own a ground level condo, in the Mountain House by Windfall community! Located in the Artisan building, this private main floor end unit offers 3 bedrooms, 2.5 bathrooms, open concept kitchen and living room with an updated stone hearth gas fireplace and walkout to 72 sq ft terrace with gas hookup for BBQ. The kitchen comes with modern built-in appliances. Main bedroom with 3 pc ensuite, the second and third bedrooms have a shared 3 pc ensuite. In-suite laundry area and storage. The amenities include year round hot and cold outdoor pools, along with a fitness room, sauna, bike repair stations, Apres ski lodge with indoor and outdoor fireplace. This unit comes with one reserved parking space, and visitor parking is available. Short walk to the renowned Scandinave Spa! Set amongst 10 acres of nature with walking trails lead to the main village at Blue Mountain. Minutes to downtown Collingwood, shops, restaurants and Georgian Bay beaches. Great condo for investment or your own private retreat. Click on the link for the Virtual tour/video.
For sale
C$569,900
21 Beckwith Ln #106, The Blue Mountains, ON L9Y 3B6
3beds
3baths
Apartment
Built in ----
-- sqft lot
$-- Zestimate®
C$--/sqft
C$767/mo HOA
What's special
- 17 days |
- 13 |
- 2 |
Zillow last checked:
Listing updated:
Listed by:
Forest Hill Real Estate Inc.
Source: TRREB,MLS®#: X13589748 Originating MLS®#: One Point Association of REALTORS
Originating MLS®#: One Point Association of REALTORSFacts & features
Interior
Bedrooms & bathrooms
- Bedrooms: 3
- Bathrooms: 3
Primary bedroom
- Features: Ensuite Bath, Laminate
- Level: Main
- Dimensions: 3 x 3
Bedroom
- Features: Laminate
- Level: Main
- Dimensions: 3.3 x 2.69
Bedroom
- Features: Laminate
- Level: Main
- Dimensions: 2.87 x 2.44
Dining room
- Features: Laminate
- Level: Main
- Dimensions: 2.46 x 3.53
Kitchen
- Features: Laminate
- Level: Main
- Dimensions: 2.59 x 2.44
Laundry
- Level: Main
- Dimensions: 2.92 x 1.22
Living room
- Features: Fireplace, Sliding Doors
- Level: Main
- Dimensions: 2.77 x 3.07
Heating
- Forced Air, Gas
Cooling
- Central Air
Appliances
- Included: Built-In Oven
- Laundry: Ensuite, Laundry Room
Features
- Primary Bedroom - Main Floor
- Flooring: Carpet Free
- Basement: None
- Has fireplace: Yes
- Fireplace features: Natural Gas
Interior area
- Living area range: 1000-1199 null
Video & virtual tour
Property
Parking
- Total spaces: 1
Features
- Exterior features: Recreational Area, Year Round Living, Open Balcony
- Has spa: Yes
- Spa features: Hot Tub
- Waterfront features: None
Lot
- Features: Golf, Beach, Skiing
Details
- Parcel number: 379200006
Construction
Type & style
- Home type: Apartment
- Property subtype: Apartment
- Attached to another structure: Yes
Materials
- Other, Stone
- Foundation: Concrete
- Roof: Asphalt Shingle
Community & HOA
Community
- Security: Carbon Monoxide Detector(s), Smoke Detector(s)
HOA
- Amenities included: Gym, Outdoor Pool, Sauna, Game Room, Party Room/Meeting Room, Visitor Parking
- Services included: Building Insurance Included, Common Elements Included, Parking Included
- HOA fee: C$767 monthly
- HOA name: GSC
Location
- Region: The Blue Mountains
Financial & listing details
- Annual tax amount: C$2,915
- Date on market: 7/21/2026
F
Forest Hill Real Estate Inc.
By pressing Contact Agent, you agree that the real estate professional identified above may call/text you about your search, which may involve use of automated means and pre-recorded/artificial voices. You don't need to consent as a condition of buying any property, goods, or services. Message/data rates may apply. You also agree to our Terms of Use. Zillow does not endorse any real estate professionals. We may share information about your recent and future site activity with your agent to help them understand what you're looking for in a home.
Price history
Price history is unavailable.
Public tax history
Tax history is unavailable.
Climate risks
Neighborhood: L9Y
Nearby schools
GreatSchools rating
No schools nearby
We couldn't find any schools near this home.
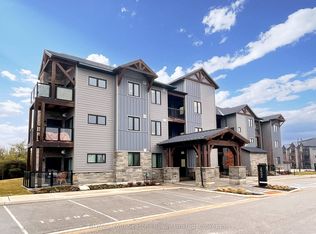
- C$599,0003 bd3 ba-- sqft12 Beausoleil Ln #107, The Blue Mountains, ON L9Y2X5For Sale
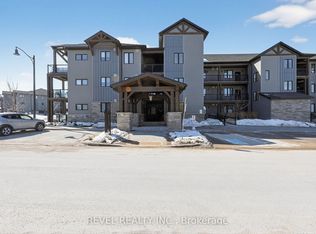
- C$629,0003 bd2 ba-- sqft10 Beausoleil Ln #306, The Blue Mountains, ON L9Y2X5For Sale
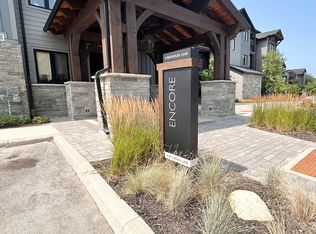
- C$599,0003 bd2 ba-- sqft10 Beausoleil Ln #303, The Blue Mountains, ON L9Y2X5For Sale
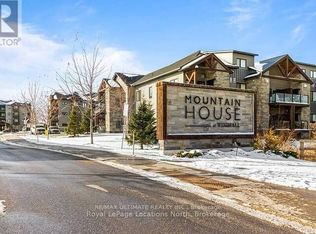
- C$2,9003 bd3 ba-- sqft11 Beausoleil Ln #207, The Blue Mountains, ON L9Y2X5For Rent
- C$2,4002 bd2 ba-- sqft10 Beausoleil Ln #104, The Blue Mountains, ON L9Y2X5For Rent
- C$2,3502 bd2 ba-- sqft20 Beckwith Ln #103, The Blue Mountains, ON L9Y3B6For Rent
- C$2,5003 bd3 ba-- sqft20 Beckwith Ln #307, The Blue Mountains, ON L9Y3B6For Rent
- C$574,9002 bd2 ba-- sqft11 Beckwith Ln #102, The Blue Mountains, ON L9Y0C7For Sale
Similar homes
- C$629,0003 bd2 ba-- sqft10 Beausoleil Ln #306, The Blue Mountains, ON L9Y 2X5For SaleMLS ID #S12992772, REVEL REALTY INC.. TRREB
- C$599,0003 bd2 ba-- sqft12 Beckwith Ln #305, The Blue Mountains, ON L9Y 0A4For Sale
 MLS ID #X13131116, Royal LePage RCR Realty. TRREB
 - C$659,0003 bd2 ba-- sqftMountain House, The Blue Mountains, ON L9Y 3B6For Sale
 MLS ID #X13027950, RE/MAX REALTY ENTERPRISES INC.. TRREB
 - C$599,0003 bd3 ba-- sqft12 Beausoleil Ln #107, The Blue Mountains, ON L9Y 2X5For SaleMLS ID #X12945254, RE/MAX Four Seasons Realty Limited. TRREB
- C$599,0003 bd2 ba-- sqft10 Beausoleil Ln #303, The Blue Mountains, ON L9Y 2X5For SaleMLS ID #X13041542, RE/MAX Four Seasons Realty Limited. TRREB
- C$574,9002 bd2 ba-- sqft11 Beckwith Ln #102, The Blue Mountains, ON L9Y 0C7For SaleMLS ID #X13131334, Royal LePage RCR Realty. TRREB
- C$599,9902 bd2 ba-- sqft12 Beckwith Ln #302, The Blue Mountains, ON L9Y 0A4For SaleMLS ID #X13094762, ONE PERCENT REALTY LTD.. TRREB
- C$595,0003 bd3 ba-- sqft110 Kellies Way #10, The Blue Mountains, ON L9Y 0L6For SaleMLS ID #X13628164, Sotheby's International Realty Canada. TRREB
- C$569,9993 bd3 ba-- sqft104 Kellies Way #15, The Blue Mountains, ON L9Y 0L6For SaleMLS ID #X13136234, PARKER COULTER REALTY BROKERAGE INC.. TRREB
- C$569,9002 bd1 ba-- sqft31 Huron St #216, Collingwood, ON L9Y 1C4For SaleMLS ID #S13431286, FARIS TEAM REAL ESTATE. TRREB
- C$635,0003 bd2 ba-- sqft4 Anchorage Cres #101, Collingwood, ON L9Y 0Y6New ConstructionMLS ID #S13469002, Royal LePage Signature Realty. TRREB
- C$549,9002 bd1 ba-- sqft31 Huron St #209, Collingwood, ON L9Y 1C4For SaleMLS ID #S13427930, FARIS TEAM REAL ESTATE. TRREB
- C$531,9002 bd2 ba-- sqft6 Anchorage Cres #308, Collingwood, ON L9Y 0Y6For SaleMLS ID #S13442932, ROYAL LEPAGE CERTIFIED REALTY. TRREB
- C$699,9003 bd3 ba-- sqft39 George Zubek Dr, Collingwood, ON L9Y 1M5For SaleMLS ID #S13632470, Royal LePage Locations North. TRREB
- C$596,3722 bd2 ba-- sqft4 Kimberly Ln #122, Collingwood, ON L9Y 0Z7For SaleMLS ID #S13103944, Century 21 Millennium Inc.. TRREB
- C$598,1422 bd2 ba-- sqft4 Kimberly Ln #217, Collingwood, ON L9Y 0Z7For SaleMLS ID #S13103970, Century 21 Millennium Inc.. TRREB
- C$639,0004 bd3 ba-- sqft926 Cedar Pointe Ct #5, Collingwood, ON L9Y 5C7For SaleMLS ID #S13615764, Royal LePage Locations North. TRREB
- C$599,9003 bd2 ba-- sqft32 Courtice Cres, Collingwood, ON L9Y 4G1For SaleMLS ID #S13482478, Royal LePage Locations North. TRREB
- C$489,9002 bd1 ba-- sqft31 Huron St #413, Collingwood, ON L9Y 1C4For SaleMLS ID #S13571706, FARIS TEAM REAL ESTATE. TRREB
- C$719,0004 bd4 ba-- sqft46 Greaves Ave, Collingwood, ON L9Y 0Z5For SaleMLS ID #S13649014, Century 21 Millennium Inc.. TRREB
