Experience the best of four-season living in this rarely available four-bedroom condominium with a spacious loft, nestled in the coveted waterfront community of Lighthouse Point. Bright, airy, and beautifully positioned as a private end unit, this two-storey condo is designed for making memories with family and friends. Wake up to sunlight streaming through the vaulted living room, enjoy coffee on your private deck surrounded by mature trees, then spend the day exploring the waterfront trails, paddling on Georgian Bay, or taking advantage of the incredible resort-style amenities just steps from your door. The thoughtfully designed floor plan offers three bedrooms on the main level, complemented by an open-concept living and dining area with a cozy gas fireplace and soaring ceilings that create a warm, welcoming atmosphere. The stylish kitchen features quartz countertops, stainless steel appliances, and plenty of space for gathering after a day on the slopes or at the beach. Upstairs, the versatile loft offers a fourth bedroom, a full bathroom, and an additional living area-ideal for guests, a home office, or a private family retreat. Step outside to your private, sunny deck overlooking a peaceful, treed setting, for outdoor dining and entertaining. Three outdoor storage lockers provide plenty of space for bikes, skis, and seasonal gear .Lighthouse Point is one of Collingwood's premier waterfront communities, offering an unmatched four-season lifestyle. Life at Lighthouse Point is about so much more than the home itself. Enjoy over two kilometers of scenic waterfront trails along Georgian Bay, outdoor pools, tennis and pickleball courts, a private marina, and an exceptional recreation center featuring an indoor pool, hot tubs, sauna, fitness center, games room, and clubhouse with a fireplace, full kitchen, billiards, and a spacious deck overlooking the marina.
For sale
C$639,000
926 Cedar Pointe Ct #5, Collingwood, ON L9Y 5C7
4beds
3baths
Townhouse
Built in ----
-- sqft lot
$-- Zestimate®
C$--/sqft
C$1,113/mo HOA
What's special
Four-bedroom condominiumSpacious loftPrivate end unitCozy gas fireplaceSoaring ceilingsStylish kitchenQuartz countertops
- 1 day |
- 9 |
- 0 |
Zillow last checked:
Listing updated:
Listed by:
Royal LePage Locations North
Source: TRREB,MLS®#: S13615764 Originating MLS®#: One Point Association of REALTORS
Originating MLS®#: One Point Association of REALTORSFacts & features
Interior
Bedrooms & bathrooms
- Bedrooms: 4
- Bathrooms: 3
Primary bedroom
- Level: Main
- Dimensions: 3.51 x 3.35
Bedroom 2
- Level: Main
- Dimensions: 2.9 x 3.05
Bedroom 3
- Level: Main
- Dimensions: 3.28 x 2.74
Bedroom 4
- Level: Second
- Dimensions: 3.66 x 2.44
Foyer
- Level: Main
- Dimensions: 1.6 x 1.83
Kitchen
- Level: Main
- Dimensions: 2.82 x 2.29
Living room
- Level: Main
- Dimensions: 6.1 x 5.18
Loft
- Level: Second
- Dimensions: 5.49 x 3.66
Utility room
- Level: Main
- Dimensions: 1.98 x 1.68
Heating
- Forced Air, Gas
Cooling
- Central Air
Appliances
- Laundry: In-Suite Laundry
Features
- Storage Area Lockers
- Basement: None
- Has fireplace: Yes
- Fireplace features: Natural Gas, Living Room
Interior area
- Living area range: 1600-1799 null
Property
Parking
- Total spaces: 1
Features
- Stories: 2
- Exterior features: Open Balcony, Private Dock
- Water view: Obstructive
- On waterfront: Yes
- Waterfront features: WaterfrontCommunity, Bay
- Body of water: Georgian Bay
Details
- Parcel number: 592610019
Construction
Type & style
- Home type: Townhouse
- Property subtype: Townhouse
Materials
- Brick Front, Wood
Community & HOA
HOA
- Amenities included: Outdoor Pool, Private Marina, Gym, BBQs Allowed, Communal Waterfront Area, Recreation Room
- Services included: Common Elements Included, Building Insurance Included, Parking Included
- HOA fee: C$1,113 monthly
- HOA name: SSCC
Location
- Region: Collingwood
Financial & listing details
- Annual tax amount: C$4,899
- Date on market: 7/29/2026
Royal LePage Locations North
Royal LePage Locations North
By pressing Contact Agent, you agree that the real estate professional identified above may call/text you about your search, which may involve use of automated means and pre-recorded/artificial voices. You don't need to consent as a condition of buying any property, goods, or services. Message/data rates may apply. You also agree to our Terms of Use. Zillow does not endorse any real estate professionals. We may share information about your recent and future site activity with your agent to help them understand what you're looking for in a home.
Price history
Price history is unavailable.
Public tax history
Tax history is unavailable.
Climate risks
Neighborhood: L9Y
Nearby schools
GreatSchools rating
No schools nearby
We couldn't find any schools near this home.
- C$4,0003 bd2 ba-- sqft906 Cedar Pointe Ct, Collingwood, ON L9Y5C7For Rent

- C$649,9003 bd2 ba-- sqft783 Johnston Park Ave #1, Collingwood, ON L9Y5C7For Sale
- C$749,9003 bd3 ba-- sqft835 Suncrest Cir, Collingwood, ON L9Y5C7For Sale
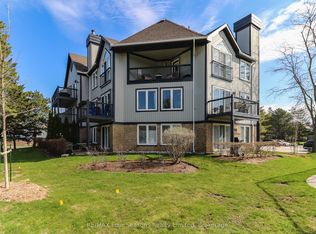
- C$650,0002 bd2 ba-- sqft810 Suncrest Cir, Collingwood, ON L9Y5C7For Sale
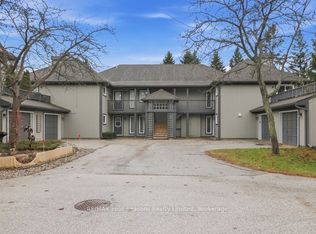
- C$3,2503 bd2 ba-- sqft871 Suncrest Cir, Collingwood, ON L9Y5C7For Rent
- C$659,0002 bd2 ba-- sqft771 Johnston Park Ave, Collingwood, ON L9Y5C7For Sale
- C$799,0004 bd3 ba-- sqft24 Starboard Rd #24, Collingwood, ON L9Y5C8For Sale
- C$649,9003 bd3 ba-- sqft25 Starboard Rd #25, Collingwood, ON L9Y5C8For Sale
Similar homes
- C$649,9003 bd2 ba-- sqft783 Johnston Park Ave #1, Collingwood, ON L9Y 5C7For SaleMLS ID #S13493368, RE/MAX Four Seasons Realty Limited. TRREB
- C$539,9004 bd3 ba-- sqft569 Oxbow Cres, Collingwood, ON L9Y 5B4For Sale
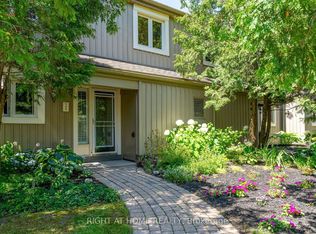 MLS ID #S13609880, RIGHT AT HOME REALTY INC.. TRREB
 - C$649,9003 bd3 ba-- sqft25 Starboard Rd #25, Collingwood, ON L9Y 5C8For SaleMLS ID #S13526488, RE/MAX Four Seasons Realty Limited. TRREB
- C$659,0002 bd2 ba-- sqftLighthouse Point, Collingwood, ON L9Y 5C7For Sale
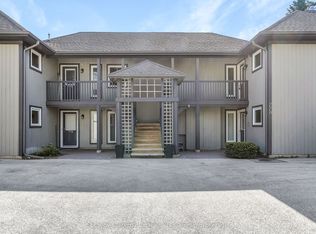 MLS ID #S12959434, Sotheby's International Realty Canada. TRREB
 - C$649,0004 bd3 ba-- sqft57 Barker Blvd, Collingwood, ON L9Y 4W4For SaleMLS ID #S13494010, Royal LePage Locations North. TRREB
- C$649,0004 bd3 ba-- sqft500 Oxbow Cres, Collingwood, ON L9Y 5B4For SaleMLS ID #S13438980, Century 21 Millennium Inc.. TRREB
- C$749,9003 bd3 ba-- sqftLighthouse Point, Collingwood, ON L9Y 5C7For SaleMLS ID #S13041774, RE/MAX Four Seasons Realty Limited. TRREB
- C$645,0004 bd3 ba-- sqft40 Barker Blvd, Collingwood, ON L9Y 4W4For SaleMLS ID #S13034140, Chestnut Park Real Estate. TRREB
- C$544,9003 bd3 ba-- sqft173 Vacation Inn Dr, Collingwood, ON L9Y 5G4For SaleMLS ID #S13584960, Revel Realty Inc.. TRREB
- C$700,0003 bd3 ba-- sqft53 Lighthouse Ln W #12, Collingwood, ON L9Y 5C8For SaleMLS ID #S13190032, FOREST HILL REAL ESTATE INC.. TRREB
- C$579,9003 bd3 ba-- sqft18 Ramblings Way #97, Collingwood, ON L9Y 5C6For SaleMLS ID #S13536328, ICI SOURCE REAL ASSET SERVICES INC.. TRREB
- C$599,0003 bd2 ba-- sqftBriarwood 11, Collingwood, ON L9Y 5S4For SaleMLS ID #S13452574, Chestnut Park Real Estate. TRREB
- C$549,9003 bd2 ba-- sqft127 Fairway Cres #21, Collingwood, ON L9Y 5B4For SaleMLS ID #S13588070, Century 21 Millennium Inc.. TRREB
- C$795,0003 bd2 ba-- sqft409 Mariners Way, Collingwood, ON L9Y 5C7For SaleMLS ID #S13537940, Century 21 Millennium Inc.. TRREB
- C$589,9003 bd3 ba-- sqft28 Ramblings Way #42, Collingwood, ON L9Y 5C6For SaleMLS ID #S13027718, Engel & Volkers Toronto Central. TRREB
- C$799,0004 bd3 ba-- sqft24 Starboard Rd #24, Collingwood, ON L9Y 5C8For SaleMLS ID #S13217048, ONE PERCENT REALTY LTD.. TRREB
- C$635,0003 bd2 ba-- sqft4 Anchorage Cres #101, Collingwood, ON L9Y 0Y6New ConstructionMLS ID #S13469002, Royal LePage Signature Realty. TRREB
- C$629,0002 bd4 ba-- sqft16 Greaves Ave, Collingwood, ON L9Y 0Z5For SaleMLS ID #S13502504, Royal LePage Locations North. TRREB
- C$650,0002 bd3 ba-- sqft53 Joseph Trl, Collingwood, ON L9Y 0J3For SaleMLS ID #S13247414, Chestnut Park Real Estate. TRREB
- C$594,0003 bd2 ba-- sqft471 Oxbow Cres, Collingwood, ON L9Y 5B4For SaleMLS ID #S13239064, RE/MAX Four Seasons Realty Limited. TRREB
