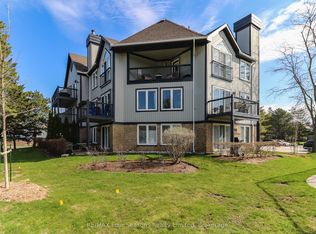
Welcome to life by the water in the sought-after Dockside community on the shores of Georgian Bay. This beautifully updated 3-bedroom, 3-bathroom condo townhouse offers a perfect blend of modern design, comfort, and year-round recreational living. Fully renovated in 2023, the home features new flooring throughout, including hardwood in the living room and luxury engineered vinyl plank elsewhere. The interior is freshly painted and enhanced with all-new high-efficiency lighting, including adjustable pot lights with customizable tone and brightness. The living room showcases a custom fireplace feature wall with a honed black granite surround, full-length maple mantel, illuminated alcoves, and built-in shelving. The kitchen is well-appointed with GE stainless steel appliances, a new Samsung dishwasher (2023), and upgraded finishes including a new countertop, double-deep stainless sink, and pull-down faucet. All bathrooms have been renovated down to the studs with new waterproofing, drywall, and premium finishes. The main bath offers a deep soaker tub with swivel glass panel, while the primary ensuite features granite tile and a glass shower. Additional upgrades include new blinds (2024) with sheer/blackout options in bedrooms, blackout blinds in the basement, updated hardware (2023), and a raised basement ceiling (9') with pot lights and a gym space with ballet bar (2024).Mechanical updates include a new A/C (2023, owned) and furnace with tankless water heater(2025, rental). Soaring 10+ ft ceilings create an airy, light-filled atmosphere in this inviting retreat, perfectly complemented by a cozy wood-burning fireplace that anchors the living space with warmth and charm. Ideally located just minutes from the ski hill for winter adventures and only steps from the sparkling shores of Georgian Bay, this property offers the perfect balance of comfort and year-round recreation.
For sale
C$700,000
53 Lighthouse Ln W #12, Collingwood, ON L9Y 5C8
3beds
3baths
Townhouse
Built in ----
-- sqft lot
$-- Zestimate®
C$--/sqft
C$814/mo HOA
What's special
New flooring throughoutAll-new high-efficiency lightingFull-length maple mantel
- 61 days |
- 9 |
- 0 |
Zillow last checked:
Listing updated:
Listed by:
FOREST HILL REAL ESTATE INC.
Source: TRREB,MLS®#: S13190032 Originating MLS®#: Toronto Regional Real Estate Board
Originating MLS®#: Toronto Regional Real Estate BoardFacts & features
Interior
Bedrooms & bathrooms
- Bedrooms: 3
- Bathrooms: 3
Heating
- Forced Air, Gas
Cooling
- Central Air
Appliances
- Included: Water Heater
- Laundry: In Basement, In-Suite Laundry, Laundry Room
Features
- Central Vacuum, Storage, Storage Area Lockers
- Basement: Full,Finished
- Has fireplace: Yes
- Fireplace features: Wood Burning
Interior area
- Living area range: 1200-1399 null
Property
Parking
- Total spaces: 2
- Parking features: Private
- Has garage: Yes
Features
- Levels: Multi-Level
- Patio & porch: Deck
- Exterior features: Open Balcony
- Has view: Yes
- View description: Bay, Trees/Woods
- Has water view: Yes
- Water view: Bay,Partially Obstructive
- Waterfront features: Beach Front, Boat Launch, WaterfrontCommunity, Bay
- Body of water: Georgian Bay
Lot
- Features: Beach, Cul de Sac/Dead End, Lake Access, Lake/Pond, Skiing, Waterfront
Details
- Parcel number: 591190021
Construction
Type & style
- Home type: Townhouse
- Property subtype: Townhouse
Materials
- Shingle, Wood
- Foundation: Concrete, Concrete Block
- Roof: Asphalt Shingle
Community & HOA
HOA
- Amenities included: BBQs Allowed, Communal Waterfront Area, Outdoor Pool, Tennis Court, Visitor Parking, Shared Beach
- Services included: Common Elements Included
- HOA fee: C$814 monthly
- HOA name: SCC
Location
- Region: Collingwood
Financial & listing details
- Annual tax amount: C$3,481
- Date on market: 5/27/2026
FOREST HILL REAL ESTATE INC.
FOREST HILL REAL ESTATE INC.
By pressing Contact Agent, you agree that the real estate professional identified above may call/text you about your search, which may involve use of automated means and pre-recorded/artificial voices. You don't need to consent as a condition of buying any property, goods, or services. Message/data rates may apply. You also agree to our Terms of Use. Zillow does not endorse any real estate professionals. We may share information about your recent and future site activity with your agent to help them understand what you're looking for in a home.
Price history
Price history is unavailable.
Public tax history
Tax history is unavailable.
Climate risks
Neighborhood: L9Y
Nearby schools
GreatSchools rating
No schools nearby
We couldn't find any schools near this home.
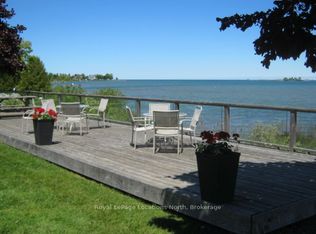
- C$799,9904 bd4 ba-- sqft51 Lighthouse Ln W, Collingwood, ON L9Y5C8For Sale
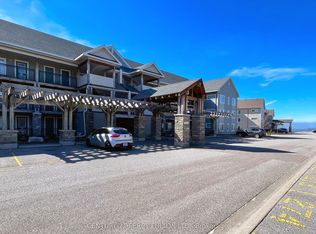
- C$549,9992 bd2 ba-- sqft2 Cove Ct #107, Collingwood, ON L9Y0Y6For Sale
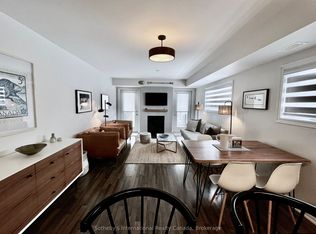
- C$2,7503 bd2 ba-- sqft2 Cove Ct #108, Collingwood, ON L9Y0Y6For Rent
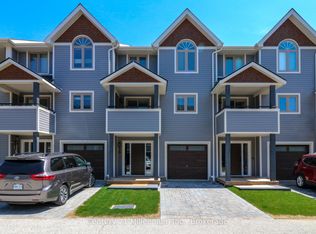
- C$17,0003 bd3 ba-- sqft36 Lighthouse Ln E, Collingwood, ON L9Y5C8For Rent
- C$649,9003 bd3 ba-- sqft25 Starboard Rd #25, Collingwood, ON L9Y5C8For Sale
- C$2,2001 bd1 ba-- sqft4 Cove Ct #104, Collingwood, ON L9Y0Y6For Rent
- C$2,2002 bd2 ba-- sqft4 Cove Ct #102, Collingwood, ON L9Y0Y6For Rent
- C$--2 bd2 ba1k sqft4 Cove Ct, Collingwood, ON L9Y0Y6Off Market
Similar homes
- C$649,9003 bd3 ba-- sqft25 Starboard Rd #25, Collingwood, ON L9Y 5C8For SaleMLS ID #S13526488, RE/MAX Four Seasons Realty Limited. TRREB
- C$799,0004 bd3 ba-- sqft24 Starboard Rd #24, Collingwood, ON L9Y 5C8For Sale
 MLS ID #S13217048, ONE PERCENT REALTY LTD.. TRREB
 - C$799,9904 bd4 ba-- sqft51 Lighthouse Ln W, Collingwood, ON L9Y 5C8For SaleMLS ID #S13020818, Royal LePage Locations North. TRREB
- C$749,9003 bd3 ba-- sqftLighthouse Point, Collingwood, ON L9Y 5C7For Sale
 MLS ID #S13041774, RE/MAX Four Seasons Realty Limited. TRREB
 - C$739,0004 bd4 ba-- sqft46 Greaves Ave, Collingwood, ON L9Y 0Z5For SaleMLS ID #S13434230, Century 21 Millennium Inc.. TRREB
- C$635,0003 bd2 ba-- sqft4 Anchorage Cres #101, Collingwood, ON L9Y 0Y6New ConstructionMLS ID #S13469002, Royal LePage Signature Realty. TRREB
- C$700,0004 bd4 ba-- sqft2 Foley Cres, Collingwood, ON L9Y 3B7For SaleMLS ID #S13485310, RE/MAX HALLMARK PEGGY HILL GROUP REALTY. TRREB
- C$599,0003 bd2 ba-- sqftBriarwood 11, Collingwood, ON L9Y 5S4For SaleMLS ID #S13452574, Chestnut Park Real Estate. TRREB
- C$749,8883 bd2 ba-- sqft169 Jozo Weider Blvd #118, The Blue Mountains, ON L9Y 0P7For SaleMLS ID #X13593116, ROYAL LEPAGE PREMIUM ONE REALTY. TRREB
- C$514,9003 bd3 ba-- sqft43 Sundial Ct, Collingwood, ON L9Y 5E5For SaleMLS ID #S13092428, Royal LePage Locations North. TRREB
- C$629,0002 bd4 ba-- sqft16 Greaves Ave, Collingwood, ON L9Y 0Z5For SaleMLS ID #S13502504, Royal LePage Locations North. TRREB
- C$830,0003 bd2 ba-- sqftLighthouse Point, Collingwood, ON L9Y 5C7For SaleMLS ID #S13424780, Sotheby's International Realty Canada. TRREB
- C$589,0002 bd2 ba-- sqft44 Trott Blvd #7, Collingwood, ON L9Y 5B7For SaleMLS ID #S13228438, RE/MAX Four Seasons Realty Limited. TRREB
- C$609,0003 bd2 ba-- sqft60 Barr St, Collingwood, ON L9Y 0E6For SaleMLS ID #S13526122, RE/MAX Four Seasons Realty Limited. TRREB
- C$698,0002 bd2 ba-- sqft4 Kimberly Ln #125, Collingwood, ON L9Y 0Z7For SaleMLS ID #S13488362, Royal LePage Locations North. TRREB
- C$849,0003 bd2 ba-- sqft423 Mariners Way, Collingwood, ON L9Y 5C7For SaleMLS ID #S13470018, Royal LePage Locations North. TRREB
- C$562,5003 bd2 ba-- sqft522 Oxbow Cres, Collingwood, ON L9Y 5B4For SaleMLS ID #S12952860, Chestnut Park Real Estate. TRREB
- C$479,9002 bd2 ba-- sqft711 Johnston Park Ave, Collingwood, ON L9Y 5C7For SaleMLS ID #S13410850, Keller Williams Home Group Realty. TRREB
- C$525,0003 bd2 ba-- sqft55 Trott Blvd #139, Collingwood, ON L9Y 5B8For SaleMLS ID #S13487106, Royal LePage Locations North. TRREB
- C$665,0003 bd4 ba-- sqft21 Barr St, Collingwood, ON L9Y 0E7For SaleMLS ID #S13463280, Royal LePage Locations North. TRREB
