Skip main navigation
For sale
  • C$675,000

    21 Barr St, Collingwood, ON L9Y 0E7

    3beds
    4baths
    Single Family Residence
    Built in ----
    3,660 Square Feet Lot
    $-- Zestimate®
    C$--/sqft
    C$-- HOA

    What's special

    Covered front porchBright open-concept main levelLuxury vinyl plank flooringAbundant natural lightTwo-level deckMature treesNest smart thermostat
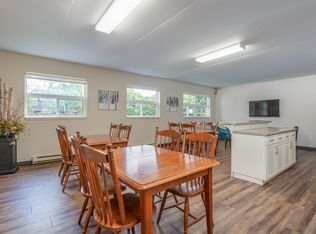
    Welcome to 21 Barr Street, a beautifully maintained 3-bedroom, 4-bathroom semi-detached home in Collingwood's family-friendly Creekside community. Attached only at the oversized 1.5-car garage, this home offers the feel of a detached property while providing exceptional value. Situated on a 32 x 113-ft fully fenced lot, the home welcomes you with a covered front porch leading into a functional foyer with a closet and a powder room. The bright, open-concept main level features luxury vinyl plank flooring, abundant natural light, and a spacious kitchen with quartz countertops overlooking the dining and living areas. A walkout leads to the private backyard with a two-level deck, mature trees, and plenty of space to relax or entertain. Upstairs, the primary bedroom features a walk-in closet and ensuite bathroom, while two additional bedrooms and a full bathroom provide ample space for family and guests. The finished lower level offers flexible living space ideal for a recreation room, home office, gym, or guest area. A cozy gas fireplace with a stone surround and built-in cupboards creates a welcoming focal point, while a two-piece bathroom and separate laundry room with sink add convenience. Additional features include new shingles (2026), a Nest smart thermostat, an oversized garage with inside entry and backyard access, and a private driveway with parking for 2-3 vehicles. Creekside is a welcoming neighbourhood known for its community park, playground, and access to local trails. Conveniently located close to downtown Collingwood, Georgian Bay, golf courses, Blue Mountain Resort, and private ski clubs, this home offers comfort, convenience, and four-season recreation. 21 Barr Street is an excellent opportunity to enjoy the Southern Georgian Bay lifestyle.
    28 days
    |
    30
    |
    0
    |

    Zillow last checked:

    Listing updated:

    Listed by:

    Royal LePage Locations North

    Source: TRREB,MLS®#: S13463280MLS LogoOriginating MLS®#: One Point Association of REALTORS

      Facts & features

      Interior

      Bedrooms & bathrooms
      • Bedrooms: 3
      • Bathrooms: 4
      Primary bedroom
      • Level: Second
      • Dimensions: 4.07 x 4.02
      Bedroom 2
      • Level: Second
      • Dimensions: 2.95 x 3.98
      Bedroom 3
      • Level: Second
      • Dimensions: 2.64 x 4.14
      Bathroom
      • Level: Second
      • Dimensions: 3.37 x 2.58
      Bathroom
      • Level: Main
      • Dimensions: 1.38 x 1.64
      Bathroom
      • Level: Basement
      • Dimensions: 1.36 x 1.93
      Bathroom
      • Level: Second
      • Dimensions: 1.52 x 1.37
      Dining room
      • Level: Main
      • Dimensions: 3 x 3.09
      Family room
      • Level: Basement
      • Dimensions: 5.69 x 5.71
      Foyer
      • Level: Main
      • Dimensions: 6.07 x 2.59
      Kitchen
      • Level: Main
      • Dimensions: 3 x 2.96
      Laundry
      • Level: Basement
      • Dimensions: 2.59 x 2.23
      Living room
      • Level: Main
      • Dimensions: 2.69 x 5.56
      Heating
      • Forced Air, Gas
      Cooling
      • Central Air
      Features
      • None
      • Basement: Finished
      • Has fireplace: Yes
      • Fireplace features: Natural Gas
      Interior area
      • Living area range: 1100-1500 null

      Property

      Parking
      • Total spaces: 3
      • Parking features: Private Double
      • Has garage: Yes
      Features
      • Stories: 2
      • Patio & porch: Deck, Porch
      • Exterior features: Privacy
      • Pool features: None
      Lot
      • Size: 3,660 Square Feet
      • Features: Fenced Yard, Level, Park
      Details
      • Parcel number: 582610697

      Construction

      Type & style
      • Home type: SingleFamily
      • Property subtype: Single Family Residence
      Materials
      • Brick Front, Vinyl Siding
      • Foundation: Poured Concrete
      • Roof: Asphalt Shingle

      Utilities & green energy

      • Sewer: Sewer

      Community & HOA

      Location
      • Region: Collingwood

      Financial & listing details

      • Tax assessed value: C$287,000
      • Annual tax amount: C$3,569
      • Date on market: 6/18/2026
      Royal LePage Locations North

      Royal LePage Locations North

      By pressing Contact Agent, you agree that the real estate professional identified above may call/text you about your search, which may involve use of automated means and pre-recorded/artificial voices. You don't need to consent as a condition of buying any property, goods, or services. Message/data rates may apply. You also agree to our Terms of Use. Zillow does not endorse any real estate professionals. We may share information about your recent and future site activity with your agent to help them understand what you're looking for in a home.

        Price history

        Price history is unavailable.

        Public tax history

        Tax history is unavailable.

        Climate risks

        Neighborhood: L9Y

        Getting around

        41 / 100
        Car-Dependent
        58 / 100
        Bikeable

        Nearby schools

        GreatSchools rating

        No schools nearby

        We couldn't find any schools near this home.

        Similar homes