Ski, cash flow, repeat. This ground-floor, renovated in the last 5 years 3-bed, 2-bath in Mountain Walk is steps from Blue Mountain Village and the lifts - the kind of location that does the selling for you. Newer kitchen, newer bathrooms, newer flooring, gas fireplace, and a walk-out patio facing the hill. Primary suite tucked upstairs with its own ensuite for a private retreat after a day on the slopes. This isn't just a condo - it's a business. STR-zoned with a proven rental track record, sold fully furnished, turnkey from day one. Not enrolled in BMVA - no extra fees eating into your returns. HST applicable but deferrable for registrants. Walk to restaurants, shops, and Village concerts. Minutes to Collingwood, Thornbury, and Georgian Bay. The exterior refresh has been completed. Four-season demand, self-managing location, zero fluff - just move in, list it, and let the mountain do the marketing.
For sale
C$749,888
169 Jozo Weider Blvd #118, The Blue Mountains, ON L9Y 0P7
3beds
2baths
Townhouse
Built in ----
-- sqft lot
$-- Zestimate®
C$--/sqft
C$791/mo HOA
What's special
Newer kitchenNewer bathroomsNewer flooringGas fireplace
- 35 days |
- 14 |
- 0 |
Zillow last checked:
Listing updated:
Listed by:
ROYAL LEPAGE PREMIUM ONE REALTY
Source: TRREB,MLS®#: X13593116 Originating MLS®#: Toronto Regional Real Estate Board
Originating MLS®#: Toronto Regional Real Estate BoardFacts & features
Interior
Bedrooms & bathrooms
- Bedrooms: 3
- Bathrooms: 2
Primary bedroom
- Level: Second
- Dimensions: 4.51 x 5.21
Bedroom
- Level: Main
- Dimensions: 4.66 x 3.1
Bedroom 2
- Level: Main
- Dimensions: 4.66 x 2.98
Bathroom
- Level: Main
- Dimensions: 1.73 x 3.07
Bathroom
- Level: Second
- Dimensions: 2.49 x 1.25
Dining room
- Level: Main
- Dimensions: 2.77 x 3.05
Foyer
- Level: Main
- Dimensions: 3.23 x 3.03
Kitchen
- Level: Main
- Dimensions: 2.83 x 2.83
Living room
- Level: Main
- Dimensions: 7.95 x 3.96
Utility room
- Level: Main
- Dimensions: 4.3 x 1
Heating
- Baseboard, Electric
Cooling
- Central Air
Appliances
- Included: Water Heater Owned
- Laundry: In-Suite Laundry
Features
- Central Vacuum
- Basement: None
- Has fireplace: Yes
- Fireplace features: Family Room, Natural Gas
Interior area
- Living area range: 1400-1599 null
Video & virtual tour
Property
Parking
- Total spaces: 1
Features
- Exterior features: Terrace Balcony
Details
- Parcel number: 378290018
Construction
Type & style
- Home type: Townhouse
- Property subtype: Townhouse
Materials
- Stucco (Plaster)
Community & HOA
HOA
- Services included: Cable TV Included
- HOA fee: C$791 monthly
- HOA name: GCC
Location
- Region: The Blue Mountains
Financial & listing details
- Tax assessed value: C$241,000
- Annual tax amount: C$4,869
- Date on market: 7/22/2026
Price history
Price history is unavailable.
Public tax history
Tax history is unavailable.
Climate risks
Neighborhood: L9Y
Nearby schools
GreatSchools rating
No schools nearby
We couldn't find any schools near this home.
- C$759,9003 bd3 ba-- sqft169 Jozo Weider Blvd #224, The Blue Mountains, ON L9Y0P7For Sale

- C$5,700,00022 bd45 ba-- sqft145 Jozo Weider Blvd, The Blue Mountains, ON L9Y0P7For Sale

- C$1,450,0004 bd3 ba-- sqft141 Jozo Weider Blvd, The Blue Mountains, ON L9Y0P7For Sale

- C$899,0002 bd2 ba-- sqft107 Ann Heggtveit Dr #212, The Blue Mountains, ON L9Y0P7For Sale
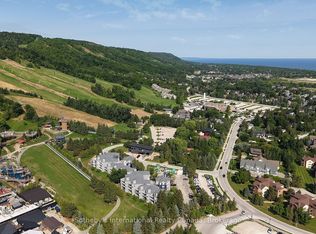
- C$1,100,0004 bd3 ba-- sqft119 Lucille Wheeler Cres N, The Blue Mountains, ON L9Y0P7For Sale
- C$549,0002 bd2 ba-- sqft170 Jozo Weider Blvd #146, The Blue Mountains, ON L9Y0V2For Sale
- C$565,0002 bd2 ba-- sqft156 Jozo Weider Blvd #449, The Blue Mountains, ON L9Y0V2For Sale
- C$275,000-- bd1 ba-- sqft156 Jozo Weider Blvd #231, The Blue Mountains, ON L9Y0V2For Sale
Similar homes
- C$799,0003 bd3 ba-- sqft107 Wintergreen Pl #212, The Blue Mountains, ON L9Y 0P8For Sale
 MLS ID #X13654070, Engel & Volkers Toronto Central. TRREB
 - C$799,9003 bd2 ba-- sqftWintergreen, The Blue Mountains, ON L9Y 0P8For Sale
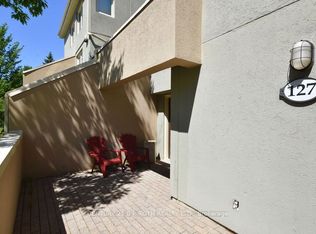 MLS ID #X13087668, CENTURY 21 B.J. ROTH REALTY LTD., BROKERAGE. TRREB
 - C$725,0003 bd3 ba-- sqft73 Kari Cres, Collingwood, ON L9Y 0Z7For Sale
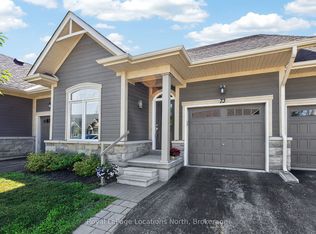 MLS ID #S13711238, Royal LePage Locations North. TRREB
 - C$595,0003 bd3 ba-- sqft110 Kellies Way #10, The Blue Mountains, ON L9Y 0L6For Sale
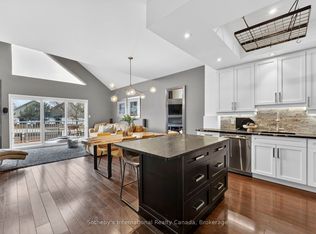 MLS ID #X13628164, Sotheby's International Realty Canada. TRREB
 - C$769,0003 bd3 ba-- sqft346 Mariners Way, Collingwood, ON L9Y 5C7For SaleMLS ID #S13682864, Sotheby's International Realty Canada. TRREB
- C$699,0003 bd3 ba-- sqftWyldewood Cove, Collingwood, ON L9Y 0Y6For SaleMLS ID #S13678758, RE/MAX Four Seasons Realty Limited. TRREB
- C$799,0003 bd2 ba-- sqft464 Mariners Way, Collingwood, ON L9Y 5C7For SaleMLS ID #S13680140, Sotheby's International Realty Canada. TRREB
- C$489,0003 bd2 ba-- sqft162 Settlers Way #27, The Blue Mountains, ON L9Y 0M4For SaleMLS ID #X13173256, Royal LePage Locations North. TRREB
- C$795,0003 bd2 ba-- sqft409 Mariners Way, Collingwood, ON L9Y 5C7For SaleMLS ID #S13537940, Century 21 Millennium Inc.. TRREB
- C$999,0003 bd3 ba-- sqft143 Campbell Cres, The Blue Mountains, ON L9Y 0P9For SaleMLS ID #X13536362, CENTURY 21 LEADING EDGE REALTY INC.. TRREB
- C$695,0003 bd3 ba-- sqft12 Dawson Dr #406, Collingwood, ON L9Y 5B4New ConstructionMLS ID #S13683658, Royal LePage RCR Realty. TRREB
- C$685,0003 bd3 ba-- sqft25 Shipley Ave, Collingwood, ON L9Y 5M7For SaleMLS ID #S13709410, RE/MAX Four Seasons Realty Limited. TRREB
- C$774,9993 bd3 ba-- sqft18 Davis St, Collingwood, ON L9Y 0C9For SaleMLS ID #S13599872, REMAX YOUR COMMUNITY REALTY. TRREB
- C$799,0003 bd3 ba-- sqft69 Joseph Trl, Collingwood, ON L9Y 0J3For SaleMLS ID #S13038128, RE/MAX Hallmark York Group Realty Ltd.. TRREB
- C$699,0003 bd3 ba-- sqft4 Anchorage Cres #302, Collingwood, ON L9Y 0Y6For SaleMLS ID #S13478778, Royal LePage Real Estate Associates. TRREB
- C$799,0004 bd3 ba-- sqft24 Starboard Rd #24, Collingwood, ON L9Y 5C8For SaleMLS ID #S13217048, ONE PERCENT REALTY LTD.. TRREB
- C$799,9004 bd4 ba-- sqft51 Lighthouse Ln W, Collingwood, ON L9Y 5C8For SaleMLS ID #S13020818, Royal LePage Locations North. TRREB
- C$649,9003 bd3 ba-- sqft25 Starboard Rd #25, Collingwood, ON L9Y 5C8For SaleMLS ID #S13526488, RE/MAX Four Seasons Realty Limited. TRREB
- C$689,9003 bd2 ba-- sqft5 Anchorage Cres #201, Collingwood, ON L9Y 0Y6For SaleMLS ID #S13496248, Royal LePage Locations North. TRREB
- C$700,0004 bd4 ba-- sqft2 Foley Cres, Collingwood, ON L9Y 3B7For SaleMLS ID #S13485310, RE/MAX HALLMARK PEGGY HILL GROUP REALTY. TRREB
