Skip main navigation
For sale
  • C$489,000

    162 Settlers Way #27, The Blue Mountains, ON L9Y 0M4

    3beds
    2baths
    Townhouse
    Built in ----
    -- sqft lot
    $-- Zestimate®
    C$--/sqft
    C$490/mo HOA

    What's special

    Main-floor livingBeautiful ski hill viewsOpen-concept main floorSpacious primary bedroomCozy wood-burning fireplaceSpacious recreation roomPlenty of storage space
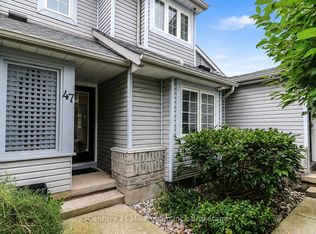
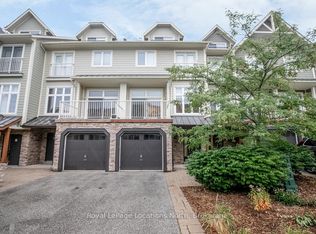
    Enjoy the ease of main-floor living in this ideally located Blue Mountains townhome, just a short stroll from Blue Mountain Village, the Toronto Ski Club, and access to the Georgian Trail. Perfectly positioned for year-round recreation, this welcoming home offers approximately 1600 sq ft of living space and beautiful ski hill views. The open-concept main floor features a spacious primary bedroom, a 4-piece bathroom, cozy wood-burning fireplace, and a bright living area with walkout access to a private patio overlooking the slopes - an ideal setting for morning coffee or après-ski relaxation. The lower level provides plenty of additional space for family and guests, complete with a spacious recreation room and 3 versatile bonus rooms suitable for guest quarters, a home office, gym, or hobby space. Residents enjoy access to a private clubhouse featuring a sauna, games room, cozy fireplace, plus tennis courts, and an in-ground pool, while the reasonable condo fee also includes snow removal and lawn maintenance for easy, low-maintenance living. Enjoy the community playground and dog park just around the corner. Additional features include ensuite ski/storage locker, plenty of storage space, new windows (2024), updated HVAC system (2023), and new rental water heater (2025).
    92 days
    |
    23
    |
    1
    |

    Zillow last checked:

    Listing updated:

    Listed by:

    Royal LePage Locations North

    Source: TRREB,MLS®#: X13173256MLS LogoOriginating MLS®#: One Point Association of REALTORS

      Facts & features

      Interior

      Bedrooms & bathrooms
      • Bedrooms: 3
      • Bathrooms: 2
      Primary bedroom
      • Level: Main
      • Dimensions: 4.43 x 3.08
      Bedroom 2
      • Level: Lower
      • Dimensions: 3.39 x 3.4
      Bedroom 3
      • Level: Lower
      • Dimensions: 3.42 x 2.47
      Dining room
      • Level: Main
      • Dimensions: 3.45 x 2.83
      Kitchen
      • Level: Main
      • Dimensions: 3.5 x 4.19
      Laundry
      • Level: Lower
      • Dimensions: 2.31 x 1.91
      Living room
      • Level: Main
      • Dimensions: 4.25 x 4.18
      Other
      • Level: Lower
      • Dimensions: 4.12 x 2.79
      Recreation
      • Level: Lower
      • Dimensions: 5.53 x 3.7
      Utility room
      • Level: Lower
      • Dimensions: 1.67 x 2.17
      Heating
      • Forced Air, Gas
      Cooling
      • Central Air
      Appliances
      • Laundry: Laundry Room
      Features
      • Central Vacuum, Primary Bedroom - Main Floor
      • Basement: Finished,Full
      • Has fireplace: Yes
      • Fireplace features: Natural Gas
      Interior area
      • Living area range: 800-899 null

      Property

      Parking
      • Total spaces: 1
      • Parking features: Surface
      Features
      • Exterior features: Recreational Area, Terrace Balcony
      Lot
      • Features: Beach, Golf, Skiing
      Details
      • Parcel number: 378380025

      Construction

      Type & style
      • Home type: Townhouse
      • Property subtype: Townhouse
      Materials
      • Vinyl Siding

      Community & HOA

      HOA
      • Amenities included: Club House, Game Room, Outdoor Pool, Tennis Court, Visitor Parking, Sauna
      • Services included: Common Elements Included, Parking Included
      • HOA fee: C$490 monthly
      • HOA name: GCP
      Location
      • Region: The Blue Mountains

      Financial & listing details

      • Annual tax amount: C$1,723
      • Date on market: 5/26/2026

        Price history

        Price history is unavailable.

        Public tax history

        Tax history is unavailable.

        Climate risks

        Neighborhood: L9Y

        Getting around

        28 / 100
        Car-Dependent
        51 / 100
        Bikeable

        Nearby schools

        GreatSchools rating

        No schools nearby

        We couldn't find any schools near this home.

        Similar homes