Walk to the ski slopes. Come home to spectacular views. This exceptional multi-level home offers 2,300+ sq. ft. of beautifully finished living space, plus a private-entry in-law suite. Tucked away on a friendly cul-de-sac with tennis courts directly across the street, Blue Mountain Village is just a short stroll away. The open-concept living space features soaring cathedral windows, filling the home with natural light. The chef's kitchen offers custom cabinetry, quartz countertops, a large island and high-end appliances, including a Wolf gas range, Miele dishwasher, drawer microwave and wine fridge. Engineered hardwood and upgraded tile complete the inviting interior, leading outside to a generous mountain-facing deck. Upstairs, the primary bedroom features a private balcony with mountain views and an artist-designed, one-of-a-kind barn door leading to the ensuite, complete with Jacuzzi tub and stand-alone double shower. Heated floors in the entryway, main floor bathroom and laundry room add comfort. The lower level offers a separate entrance and private in-law suite with studio-style kitchenette, 3-piece bathroom, bedroom and family room, ideal for guests or extended family. Updates include roof (2016), furnace (2019) and air conditioner (2018), as well as a fenced dog run. Craigleith, Alpine, Osler and Toronto ski clubs are just a short drive away.The property can also be offered fully furnished and turnkey, with furnishings negotiable - simply arrive, unpack and enjoy the four-season lifestyle. Whether you're looking for a year-round home, weekend retreat or a flexible property for family and guests, this is a home you'll want to experience in person.
For sale
C$1,399,000
106 Crossan Ct, Blue Mountains, ON L9Y 0M3
4beds
3baths
Single Family Residence
Built in ----
7,262 Square Feet Lot
$-- Zestimate®
C$--/sqft
C$-- HOA
What's special
Spectacular viewsPrivate-entry in-law suiteFriendly cul-de-sacOpen-concept living spaceSoaring cathedral windowsNatural lightCustom cabinetry
- 20 hours |
- 2 |
- 1 |
Zillow last checked:
Listing updated:
Listed by:
EXP REALTY
Source: TRREB,MLS®#: X13705294 Originating MLS®#: Toronto Regional Real Estate Board
Originating MLS®#: Toronto Regional Real Estate BoardFacts & features
Interior
Bedrooms & bathrooms
- Bedrooms: 4
- Bathrooms: 3
Bathroom
- Level: Basement
- Dimensions: 1.68 x 2.93
Kitchen
- Level: Main
- Dimensions: 2.84 x 4.17
Heating
- Forced Air, Electric
Cooling
- Central Air
Features
- Central Vacuum, In-Law Suite
- Basement: Finished,Separate Entrance
- Has fireplace: Yes
- Fireplace features: Electric
Interior area
- Living area range: 1500-2000 null
Property
Parking
- Total spaces: 5
- Parking features: Private Double
- Has garage: Yes
Features
- Patio & porch: Deck
- Exterior features: Year Round Living, Recreational Area
- Pool features: None
- Has view: Yes
- View description: Mountain(s)
Lot
- Size: 7,262 Square Feet
- Features: Cul de Sac/Dead End, Golf, Skiing, Park
Details
- Parcel number: 373130476
Construction
Type & style
- Home type: SingleFamily
- Architectural style: Other
- Property subtype: Single Family Residence
Materials
- Wood
- Foundation: Concrete
- Roof: Asphalt Shingle
Utilities & green energy
- Sewer: Sewer
Community & HOA
Community
- Security: Alarm System
Location
- Region: Blue Mountains
Financial & listing details
- Annual tax amount: C$5,523
- Date on market: 8/24/2026
Price history
Price history is unavailable.
Public tax history
Tax history is unavailable.
Climate risks
Neighborhood: L9Y
Nearby schools
GreatSchools rating
No schools nearby
We couldn't find any schools near this home.
- C$1,295,0005 bd5 ba-- sqft103 Birch View Trl, Blue Mountains, ON L9Y3Z2For Sale

- C$749,9900.71 acres133 Birch View Trl, The Blue Mountains, ON L9Y0M1Lot/Land

- C$595,0003 bd3 ba-- sqft110 Kellies Way #10, The Blue Mountains, ON L9Y0L6For Sale
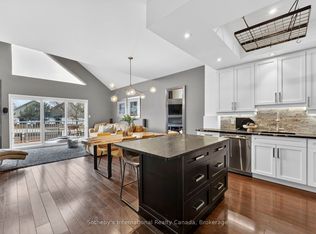
- C$599,0003 bd3 ba-- sqft104 Kellies Way #21, The Blue Mountains, ON L9Y0L6For Sale
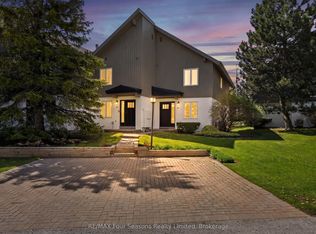
- C$11,9002 bd3 ba-- sqft104 Kellies Way #6, The Blue Mountains, ON L9Y0L6For Rent
- C$2,5003 bd3 ba-- sqft104 Kellies Way #14, The Blue Mountains, ON L9Y0L5For Rent
- C$3,1003 bd4 ba-- sqft104 Farm Gate Rd #6, The Blue Mountains, ON L9Y0L7For Rent
- C$3,2003 bd4 ba-- sqft104 Farm Gate Rd #7, The Blue Mountains, ON L9Y0L7For Rent
Similar homes
- C$1,290,0004 bd3 ba-- sqft171 Chamonix Cres, The Blue Mountains, ON L9Y 0S7For Sale
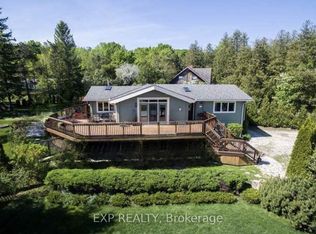 MLS ID #X13698232, EXP REALTY. TRREB
 - C$1,499,0004 bd3 ba-- sqft102 Liisas Ln, The Blue Mountains, ON L9Y 0M3For Sale
 MLS ID #X12881190, CV Real Estate. TRREB
 - C$1,399,9003 bd3 ba-- sqft104 Snow Apple Cres, The Blue Mountains, ON L9Y 0Y1For Sale
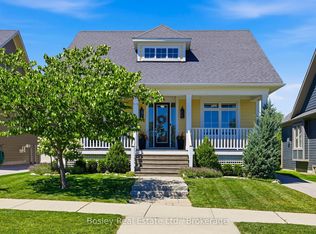 MLS ID #X13627698, Bosley Real Estate Ltd.. TRREB
 - C$1,549,0005 bd4 ba-- sqft156 Chamonix Cres, The Blue Mountains, ON L9Y 0S7For Sale
 MLS ID #X13626558, CV Real Estate. TRREB
 - C$924,9905 bd2 ba-- sqft180 Brophys Ln, The Blue Mountains, ON L9Y 0K3For SaleMLS ID #X13433836, EXP REALTY. TRREB
- C$1,395,0004 bd4 ba-- sqft82 Stanley St, Collingwood, ON L9Y 0G7For SaleMLS ID #S13156784, Chestnut Park Real Estate. TRREB
- C$1,650,0006 bd5 ba-- sqft159 Snowbridge Way, The Blue Mountains, ON L9Y 0V1For SaleMLS ID #X13445924, CV Real Estate. TRREB
- C$1,299,0006 bd3 ba-- sqft71 Hickory St, Collingwood, ON L9Y 3E7For SaleMLS ID #S13664168, Chestnut Park Real Estate. TRREB
- C$1,850,0004 bd5 ba-- sqft100 Stillwater Cres, The Blue Mountains, ON L9Y 4P5For SaleMLS ID #X13230026, RE/MAX PREMIER INC.. TRREB
- C$1,749,0006 bd5 ba-- sqft111 Stoneleigh Dr, The Blue Mountains, ON L9Y 4P5For SaleMLS ID #X13085676, CV Real Estate. TRREB
- C$949,9004 bd4 ba-- sqft689616 Monterra Rd #26, The Blue Mountains, ON L9Y 0W3For SaleMLS ID #X13542048, FARIS TEAM REAL ESTATE. TRREB
- C$849,0004 bd4 ba-- sqft68 Trott Blvd, Collingwood, ON L9Y 5C1For SaleMLS ID #S13679820, FARIS TEAM REAL ESTATE. TRREB
- C$1,588,0004 bd3 ba-- sqft113 Tekiah Rd, The Blue Mountains, ON N0H 1J0For SaleMLS ID #X13155616, CV Real Estate. TRREB
- C$1,289,0006 bd3 ba-- sqft256 Old Mosley St, Wasaga Beach, ON L9Z 2J2For SaleMLS ID #S13665768, EXP REALTY. TRREB
- C$995,0004 bd3 ba-- sqft121 Elm St, Collingwood, ON L9Y 3J3For SaleMLS ID #S13650734, RE/MAX Four Seasons Realty Limited. TRREB
- C$1,649,0004 bd3 ba-- sqft44 Blackburn Ave, Clearview, ON L0M 1P0For SaleMLS ID #S13454120, Royal LePage Locations North. TRREB
- C$1,499,0005 bd4 ba-- sqft15 Saunders St, Collingwood, ON L9Y 0G2For SaleMLS ID #S13520864, Chestnut Park Real Estate. TRREB
- C$1,199,9995 bd3 ba-- sqft61 Broadview St, Collingwood, ON L9Y 0X2For SaleMLS ID #S13069156, RE/MAX REALTRON REALTY INC.. TRREB
- C$1,999,9995 bd4 ba-- sqft162 Delphi Ln N, The Blue Mountains, ON N0H 1J0For SaleMLS ID #X13530374, RED HOUSE REALTY. TRREB
- C$850,0003 bd4 ba-- sqft135 Conservation Way, Collingwood, ON L9Y 0G9For SaleMLS ID #S13698312, RE/MAX By The Bay Brokerage. TRREB
