Welcome to 180 Brophy's Lane. This well-loved chalet-style home offers the perfect balance of cozy charm and functional space,making it ideal for full-time living or a weekend getaway. Perfectly located just a short stroll from the shores of Georgian Bay and onlyminutes from the vibrant slopes and year-round attractions of Blue Mountains. With ample parking space for up to 10 vehicles, there'splenty of room for guests, recreational toys and family gatherings. The inviting family room features a dramatic open design above,which enhances the true chalet aesthetic, creating a bright and spacious atmosphere. Recent upgrades include a chef-inspired kitchenwith high-end quality finishes and appliances, hardwood floor throughout the main floor, upstairs hallway and second bedroom, newlyrenovated washrooms with glass shower, a durable metal roof, furnace, hot water tank and A/C all under 5 years old. The large mainfloor primary bedroom offers convenience and privacy, complete with direct walkout access to the deck - perfect for enjoying yourmorning coffee or unwinding in the evening. Step outside to a spacious backyard featuring a separate deck and pergola, creating acharming retreat for gatherings. Home also features a bonus workshop, a storage shed with an additional summer entertainmentretreat.
For sale
C$924,990
180 Brophys Ln, The Blue Mountains, ON L9Y 0K3
5beds
2baths
Single Family Residence
Built in ----
1.94 Acres Lot
$-- Zestimate®
C$--/sqft
C$-- HOA
What's special
- 69 days |
- 28 |
- 1 |
Zillow last checked:
Listing updated:
Listed by:
EXP REALTY
Source: TRREB,MLS®#: X13433836 Originating MLS®#: Toronto Regional Real Estate Board
Originating MLS®#: Toronto Regional Real Estate BoardFacts & features
Interior
Bedrooms & bathrooms
- Bedrooms: 5
- Bathrooms: 2
Bedroom
- Level: Main
- Dimensions: 4.64 x 5.71
Bedroom 2
- Level: Second
- Dimensions: 3.26 x 3.5
Bedroom 3
- Level: Second
- Dimensions: 2.94 x 4.57
Bedroom 4
- Level: Second
- Dimensions: 4.57 x 2.83
Bedroom 5
- Level: Second
- Dimensions: 2.85 x 3.96
Dining room
- Level: Main
- Dimensions: 2.89 x 3.96
Family room
- Level: Main
- Dimensions: 4.1 x 4.69
Heating
- Forced Air, Gas
Cooling
- Central Air
Features
- Central Vacuum
- Basement: None
- Has fireplace: No
Interior area
- Living area range: 1500-2000 null
Property
Parking
- Total spaces: 10
Features
- Stories: 2
- Pool features: None
Lot
- Size: 1.94 Acres
Details
- Parcel number: 373140225
Construction
Type & style
- Home type: SingleFamily
- Property subtype: Single Family Residence
Materials
- Wood
- Foundation: Concrete Block
- Roof: Metal
Utilities & green energy
- Sewer: Septic
Community & HOA
Location
- Region: The Blue Mountains
Financial & listing details
- Annual tax amount: C$4,368
- Date on market: 6/11/2026
Price history
Price history is unavailable.
Public tax history
Tax history is unavailable.
Climate risks
Neighborhood: L9Y
Nearby schools
GreatSchools rating
No schools nearby
We couldn't find any schools near this home.
- C$515,0000.27 acres139 Brophys Ln LOT 8, The Blue Mountains, ON L9Y0K4Lot/Land

- C$525,0005,850 sqft139 Brophys Ln LOT 14, The Blue Mountains, ON L9Y0K4Lot/Land
- C$499,0000.29 acres139 Brophys Ln LOT 10, The Blue Mountains, ON L9Y0K4Lot/Land
- C$599,0005,958 sqft139 Brophys Ln LOT 2, The Blue Mountains, ON L9Y0K4Lot/Land
- C$599,0007,081 sqft139 Brophys Ln LOT 5, The Blue Mountains, ON L9Y0K4Lot/Land
- C$1,250,0002 bd1 ba-- sqft233 Brophys Ln, The Blue Mountains, ON L9Y0K4For Sale
- C$1,299,9006 bd5 ba-- sqft209846 Highway Blf #26, The Blue Mountains, ON L9Y0L1For Sale
- C$3,0006 bd3 ba-- sqft149 Timmons St, The Blue Mountains, ON L9Y0L8For Rent
Similar homes
- C$1,299,9006 bd5 ba-- sqft209846 Highway Blf #26, The Blue Mountains, ON L9Y 0L1For Sale
 MLS ID #X13628170, CENTURY 21 B.J. ROTH REALTY LTD., BROKERAGE. TRREB
 - C$995,0004 bd3 ba-- sqft121 Elm St, Collingwood, ON L9Y 3J3For Sale
 MLS ID #S13650734, RE/MAX Four Seasons Realty Limited. TRREB
 - C$949,9994 bd3 ba-- sqft204 Golf Course Rd, Wasaga Beach, ON L9Z 1S6For Sale
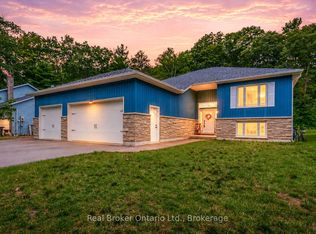 MLS ID #S13666112, Real Broker Ontario Ltd.. TRREB
 - C$799,0004 bd3 ba-- sqft1729 Mosley St, Wasaga Beach, ON L9Z 1Z8For Sale
 MLS ID #S13689600, ROYAL LEPAGE SIGNATURE REALTY. TRREB
 - C$839,9994 bd2 ba-- sqft8245 Main Rd, Clearview, ON L0M 1H0For SaleMLS ID #N13606568, EXP REALTY. TRREB
- C$699,9994 bd2 ba-- sqft220 Morgan Rd, Wasaga Beach, ON L9Z 1N4For SaleMLS ID #S13686740, BRIMSTONE REALTY BROKERAGE INC.. TRREB
- C$799,9005 bd3 ba-- sqft123 Fernbrook Dr, Wasaga Beach, ON L9Z 1G6For SaleMLS ID #S13684046, HOUSESIGMA INC.. TRREB
- C$949,0004 bd2 ba-- sqft236 Sunnidale St, Clearview, ON L0M 1S0For SaleMLS ID #S13455018, RARE REAL ESTATE. TRREB
- C$997,9004 bd4 ba-- sqft59 Highlands Cres, Collingwood, ON L9Y 5H3For SaleMLS ID #S13429222, RE/MAX Four Seasons Realty Limited. TRREB
- C$989,9004 bd3 ba-- sqft28 Clark St, Collingwood, ON L9Y 0H9For SaleMLS ID #S13225264, Bosley Real Estate Ltd.. TRREB
- C$999,9005 bd3 ba-- sqft4 Downer Cres, Wasaga Beach, ON L9Z 1B9For SaleMLS ID #S13650154, KELLER WILLIAMS EXPERIENCE REALTY. TRREB
- C$875,0005 bd3 ba-- sqft15 Deanna Dr, Wasaga Beach, ON L9Z 1J5For SaleMLS ID #S13528072, RE/MAX By The Bay Brokerage. TRREB
- C$879,0004 bd3 ba-- sqft22 Downer Cres, Wasaga Beach, ON L9Z 1C2For SaleMLS ID #S13597040, RE/MAX By The Bay Brokerage. TRREB
- C$479,0004 bd3 ba-- sqft576 Oxbow Cres #16, Collingwood, ON L9Y 5B4For SaleMLS ID #S13689396, EXP REALTY. TRREB
- C$750,0004 bd1 ba-- sqft4 Parkside Ave, Collingwood, ON L9Y 3Z1For SaleMLS ID #S13539202, Chestnut Park Real Estate. TRREB
- C$700,0003 bd3 ba-- sqft4142 County Road 124, Clearview, ON L0M 1P0For SaleMLS ID #S13673926, PARKER COULTER REALTY BROKERAGE INC.. TRREB
- C$1,099,9005 bd4 ba-- sqft18 Bassett St, Collingwood, ON L9Y 3B7For SaleMLS ID #S13485048, Royal LePage Locations North. TRREB
- C$929,0006 bd5 ba-- sqft107 Allegra Dr, Wasaga Beach, ON L9Z 0H5For SaleMLS ID #S13624728, CENTURY 21 B.J. ROTH REALTY LTD., BROKERAGE. TRREB
- C$869,0003 bd2 ba-- sqft1 Rigby Dr, Wasaga Beach, ON L9Z 1J1For SaleMLS ID #S13474438, FARIS TEAM REAL ESTATE. TRREB
- C$899,9004 bd3 ba-- sqft41 Tall Pines Dr, Tiny, ON L9M 0H4For SaleMLS ID #S13643920, FARIS TEAM REAL ESTATE. TRREB
