Priced To Sell Cottage Country Home with Quick Closing Available. Your Georgian Bay retreat is an executive, ranch-style bungalow, located on a beautifully treed lot, just steps from Lafontaine Beach. Enjoy the perfect blend of nature, privacy and modern comfort in this sought after beach side community. This tastefully appointed home offers a spacious, open-concept layout, ideal for everyday living and entertaining. The kitchen boasts upgraded stainless steel appliances and generous dining space for feasts with friends and family. Step outside and let the pets run free in your fully fenced backyard retreat. Soak up the sun with over 900 sq ft of professionally built decking! Stargaze from the hot tub spa and invite your friends as there is ample parking for vehicles, rv's, boats and recreational toys.
For sale
C$899,999
41 Tall Pines Dr, Tiny, ON L9M 0H4
4beds
3baths
Single Family Residence
Built in ----
0.34 Acres Lot
$-- Zestimate®
C$--/sqft
C$-- HOA
What's special
- 104 days |
- 4 |
- 0 |
Zillow last checked:
Listing updated:
Listed by:
INTERCITY REALTY INC.
Source: TRREB,MLS®#: S12964408 Originating MLS®#: Toronto Regional Real Estate Board
Originating MLS®#: Toronto Regional Real Estate BoardFacts & features
Interior
Bedrooms & bathrooms
- Bedrooms: 4
- Bathrooms: 3
Primary bedroom
- Level: Main
- Dimensions: 7.1 x 4.2
Bedroom 2
- Level: Main
- Dimensions: 3.35 x 3.56
Bedroom 3
- Level: Main
- Dimensions: 3.56 x 3.57
Bedroom 4
- Level: Basement
- Dimensions: 4.14 x 3.26
Bathroom
- Level: Main
- Dimensions: 2.43 x 2.34
Bathroom
- Level: Main
- Dimensions: 3.5 x 9.5
Dining room
- Level: Main
- Dimensions: 2.62 x 4.57
Exercise room
- Level: Basement
- Dimensions: 5.97 x 4.26
Foyer
- Level: Main
- Dimensions: 1.95 x 2.22
Kitchen
- Level: Main
- Dimensions: 4.69 x 4.38
Laundry
- Level: Main
- Dimensions: 2.43 x 1.64
Living room
- Level: Main
- Dimensions: 4.9 x 5.25
Recreation
- Level: Basement
- Dimensions: 3.96 x 13.65
Other
- Level: Basement
- Dimensions: 3.26 x 4.29
Heating
- Forced Air, Gas
Cooling
- Central Air
Appliances
- Included: Built-In Oven
Features
- ERV/HRV
- Flooring: Carpet Free
- Basement: Finished
- Has fireplace: Yes
- Fireplace features: Natural Gas
Interior area
- Living area range: 1500-2000 null
Video & virtual tour
Property
Parking
- Total spaces: 10
- Parking features: Private
- Has garage: Yes
Features
- Patio & porch: Deck
- Pool features: None
- Has view: Yes
- View description: Trees/Woods
Lot
- Size: 0.34 Acres
- Features: Beach, Lake/Pond, Rectangular Lot
Details
- Additional structures: Shed
- Parcel number: 584200327
Construction
Type & style
- Home type: SingleFamily
- Architectural style: Bungalow
- Property subtype: Single Family Residence
Materials
- Stone, Wood
- Foundation: Block, Poured Concrete
- Roof: Asphalt Shingle
Utilities & green energy
- Sewer: Septic
Community & HOA
Community
- Security: Carbon Monoxide Detector(s), Smoke Detector(s)
Location
- Region: Tiny
Financial & listing details
- Annual tax amount: C$3,710
- Date on market: 4/7/2026
INTERCITY REALTY INC.
INTERCITY REALTY INC.
By pressing Contact Agent, you agree that the real estate professional identified above may call/text you about your search, which may involve use of automated means and pre-recorded/artificial voices. You don't need to consent as a condition of buying any property, goods, or services. Message/data rates may apply. You also agree to our Terms of Use. Zillow does not endorse any real estate professionals. We may share information about your recent and future site activity with your agent to help them understand what you're looking for in a home.
Price history
Price history is unavailable.
Public tax history
Tax history is unavailable.
Climate risks
Neighborhood: L9M
Nearby schools
GreatSchools rating
No schools nearby
We couldn't find any schools near this home.
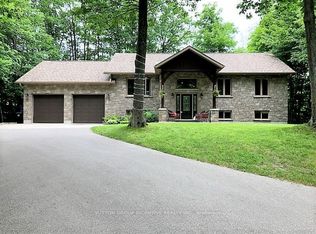
- C$939,9004 bd2 ba-- sqft48 Tall Pines Dr, Tiny, ON L9M0H4For Sale
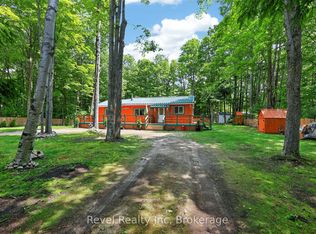
- C$549,5002 bd1 ba-- sqft49 Wolfe Trl, Tiny, ON L9M0H7For Sale
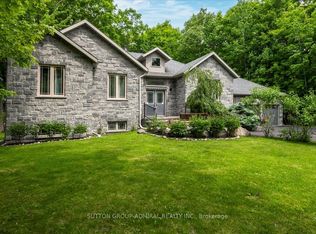
- C$1,049,0006 bd3 ba-- sqft79 Forest Cir, Tiny, ON L9M0H4For Sale
- C$249,0000.34 AcresLOT 514 Tall Pines Dr, Tiny, ON L9M0H4Lot/Land
- C$--4 bd2 ba1.7k sqft75 Wolfe Trl, Tiny, ON L9M0H7Off Market
- C$219,0000.375 Square FeetLOT 577 Forest Cir, Tiny, ON L9M0H4Lot/Land
- C$949,9005 bd3 ba-- sqft91 Wolfe Trl, Tiny, ON L9M0H7For Sale
- C$987,0004 bd3 ba-- sqft42 Forest Cir, Tiny, ON L9M0H4For Sale
Similar homes
- C$987,0004 bd3 ba-- sqft42 Forest Cir, Tiny, ON L9M 0H4For Sale
 MLS ID #S13235478, HOMELIFE FRONTIER REALTY INC.. TRREB
 - C$949,9005 bd3 ba-- sqft91 Wolfe Trl, Tiny, ON L9M 0H7For Sale
 MLS ID #S13554032, RE/MAX ESCARPMENT REALTY INC.. TRREB
 - C$939,9004 bd2 ba-- sqft48 Tall Pines Dr, Tiny, ON L9M 0H4For SaleMLS ID #S12941236, SUTTON GROUP INCENTIVE REALTY INC.. TRREB
- C$789,5004 bd2 ba-- sqft158 Desroches Trl, Tiny, ON L9M 0H9For Sale
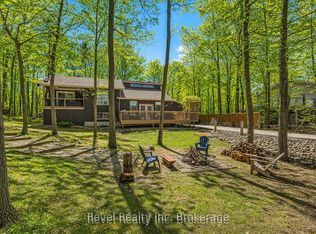 MLS ID #S12901076, Revel Realty Inc. TRREB
 - C$1,149,9004 bd5 ba-- sqft214 Desroches Trl, Tiny, ON L9M 0H9For SaleMLS ID #S13516718, RIGHT AT HOME REALTY INC.. TRREB
- C$1,099,0003 bd3 ba-- sqft34 Oakwood Ave, Tiny, ON L9M 0J2For SaleMLS ID #S13552514, FARIS TEAM REAL ESTATE. TRREB
- C$745,0004 bd2 ba-- sqft11 Duquette Ct, Tiny, ON L9M 0H3For SaleMLS ID #S13169910, PARKER COULTER REALTY BROKERAGE INC.. TRREB
- C$1,099,9904 bd4 ba-- sqft22 Bellehumeur Rd, Tiny, ON L9M 0J1For SaleMLS ID #S13465828, RE/MAX RIGHT MOVE. TRREB
- C$899,0005 bd3 ba-- sqft154 Park Rd, Tiny, ON L0L 1P1For SaleMLS ID #S13476042, LPT REALTY. TRREB
- C$1,195,0005 bd4 ba-- sqft139 Rue Eric, Tiny, ON L9M 0H1For SaleMLS ID #S12920974, EXIT REALTY TRUE NORTH. TRREB
- C$879,9004 bd2 ba-- sqft21 Mary Jane Rd, Tiny, ON L0L 2T0For SaleMLS ID #S13044170, FARIS TEAM REAL ESTATE. TRREB
- C$999,0004 bd2 ba-- sqft152 Farlain Lake Rd E, Tiny, ON L9M 0B5For SaleMLS ID #S13061432, BOSLEY REAL ESTATE LTD.. TRREB
- C$899,7774 bd3 ba-- sqft73 Polish Ave, Penetanguishene, ON L9M 1W8For SaleMLS ID #S13126510, RE/MAX Georgian Bay Realty Ltd. TRREB
- C$799,0004 bd3 ba-- sqft176 Farlain Lake Rd E, Tiny, ON L9M 0B5For SaleMLS ID #S13551292, RE/MAX HALLMARK CHAY REALTY. TRREB
- C$699,9004 bd2 ba-- sqft26 Glen Cedar Dr, Tiny, ON L9M 0H8For SaleMLS ID #S12354911, Royal LePage In Touch Realty. TRREB
- C$599,9993 bd2 ba-- sqft22 Laurier Blvd, Tiny, ON L9M 0J2New ConstructionMLS ID #S13556858, Team Hawke Realty. TRREB
- C$764,9003 bd3 ba-- sqft635 William St, Midland, ON L4R 2S7For SaleMLS ID #S13572574, REVEL Realty Inc., Brokerage. TRREB
- C$749,0006 bd3 ba-- sqft122 Trout Ln, Tiny, ON L9M 0J1For SaleMLS ID #S13210616, RE/MAX HALLMARK PEGGY HILL GROUP REALTY. TRREB
- C$759,0003 bd3 ba-- sqft19 Trout Ln, Tiny, ON L9M 0J1For SaleMLS ID #S13070736, Royal LePage Frank Real Estate. TRREB
- C$875,0003 bd2 ba-- sqft2477 Old Fort Rd, Tay, ON L4R 4K3For SaleMLS ID #S13148888, REAL BROKER ONTARIO LTD.. TRREB
