Welcome to this beautifully updated 4-bedroom, 2-bath home in the sought-after Georgian Highlands community, just steps from the shores of Georgian Bay. Nestled on a generous lot with a backyard pathway leading to the water, this property combines modern comfort with a prime location for year-round living or a getaway retreat. Inside, you'll find thoughtfully renovated spaces with high-end finishes throughout. The kitchen features quartz countertops, a Wolf induction cooktop, built-in microwave and convection oven, and a Miele refrigerator, while the updated baths bring a sleek, modern feel. European triple-glazed windows and doors (2022) offer exceptional energy efficiency, UV protection, soundproofing, and thermal insulation. Additional upgrades include engineered hardwood flooring, a forced air gas furnace and central air (2022), on-demand hot water, and the convenience of municipal water. The layout is ideal for flexible living. The upper level hosts 3 bedrooms and a renovated 3-piece bath, while the ground-level walkout includes a bedroom, modern 3-piece bath, and rec room - perfect for extended family or guests. An attached single garage provides convenience. As part of the Georgian Highlands community, new owners can apply for association membership, which grants access to private beaches, parks, and scenic pathways just beyond your backyard. Located only 90 minutes from the GTA and a short drive to Penetanguishene and Midland, you'll enjoy easy access to shopping, dining, live theatre, museums, golf, and more. This move-in ready home blends modern upgrades with the natural beauty of Georgian Bay - ready to be enjoyed for years to come.
For sale
C$699,900
26 Glen Cedar Dr, Tiny, ON L9M 0H8
4beds
2baths
Single Family Residence
Built in ----
0.26 Acres Lot
$-- Zestimate®
C$--/sqft
C$-- HOA
What's special
Generous lotThoughtfully renovated spacesHigh-end finishesQuartz countertopsWolf induction cooktopMiele refrigeratorUpdated baths
- 353 days |
- 13 |
- 0 |
Zillow last checked:
Listing updated:
Listed by:
Royal LePage In Touch Realty
Source: TRREB,MLS®#: S12354911 Originating MLS®#: One Point Association of REALTORS
Originating MLS®#: One Point Association of REALTORSFacts & features
Interior
Bedrooms & bathrooms
- Bedrooms: 4
- Bathrooms: 2
Bedroom
- Level: Lower
- Dimensions: 4.62 x 4.93
Bedroom
- Level: Main
- Dimensions: 3.33 x 2.91
Bedroom
- Level: Main
- Dimensions: 3.18 x 3.33
Bedroom
- Level: Main
- Dimensions: 3.33 x 2.68
Bathroom
- Level: Lower
- Dimensions: 3.36 x 1.69
Bathroom
- Level: Main
- Dimensions: 2.07 x 2.21
Kitchen
- Level: Main
- Dimensions: 4.11 x 4.92
Living room
- Level: Main
- Dimensions: 5.87 x 4.31
Recreation
- Level: Lower
- Dimensions: 5.87 x 4.31
Utility room
- Level: Lower
- Dimensions: 1.96 x 1.69
Heating
- Forced Air, Gas
Cooling
- Central Air
Appliances
- Included: Water Heater Owned
Features
- Basement: Finished with Walk-Out,Full
- Has fireplace: Yes
- Fireplace features: Electric, Living Room
Interior area
- Living area range: 1500-2000 null
Video & virtual tour
Property
Parking
- Total spaces: 4
- Parking features: Garage
- Has garage: Yes
Features
- Patio & porch: Deck
- Exterior features: Recreational Area, Year Round Living
- Pool features: None
Lot
- Size: 0.26 Acres
- Features: Level, School Bus Route, School, Wooded/Treed, Lake Access
- Topography: Level
Details
- Parcel number: 584150121
Construction
Type & style
- Home type: SingleFamily
- Architectural style: Bungalow-Raised
- Property subtype: Single Family Residence
Materials
- Brick
- Foundation: Block
- Roof: Asphalt Shingle
Utilities & green energy
- Sewer: Septic
Community & HOA
Location
- Region: Tiny
Financial & listing details
- Annual tax amount: C$3,694
- Date on market: 8/20/2025
R
Royal LePage In Touch Realty
By pressing Contact Agent, you agree that the real estate professional identified above may call/text you about your search, which may involve use of automated means and pre-recorded/artificial voices. You don't need to consent as a condition of buying any property, goods, or services. Message/data rates may apply. You also agree to our Terms of Use. Zillow does not endorse any real estate professionals. We may share information about your recent and future site activity with your agent to help them understand what you're looking for in a home.
Price history
Price history is unavailable.
Public tax history
Tax history is unavailable.
Climate risks
Neighborhood: L9M
Nearby schools
GreatSchools rating
No schools nearby
We couldn't find any schools near this home.
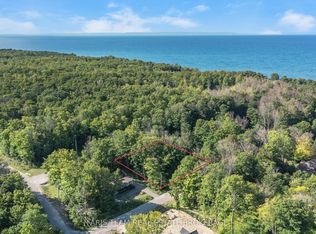
- C$199,0000.31 acres18 Lakeland Dr, Tiny, ON L9M0H8Lot/Land
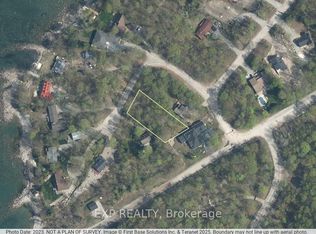
- C$189,900-- sqftLOT 18 Mulberry Ct, Tiny, ON L9M0H8Lot/Land
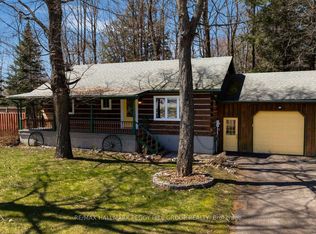
- C$599,9003 bd2 ba-- sqft144 Trout Ln, Tiny, ON L9M0J1For Sale
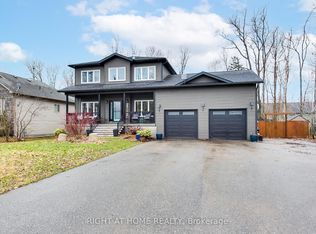
- C$699,0004 bd3 ba-- sqft54 Bellehumeur Rd, Tiny, ON L9M0J1For Sale
- C$199,9000.37 acresLOT Parklane Ct #C, Tiny, ON L9M0J1Lot/Land
- C$749,0006 bd3 ba-- sqft122 Trout Ln, Tiny, ON L9M0J1For Sale
- C$649,9004 bd3 ba-- sqft37 Bellehumeur Rd, Tiny, ON L9M0J1For Sale
- C$1,089,9904 bd4 ba-- sqft22 Bellehumeur Rd, Tiny, ON L9M0J1For Sale
Similar homes
- C$899,9004 bd3 ba-- sqft41 Tall Pines Dr, Tiny, ON L9M 0H4For Sale
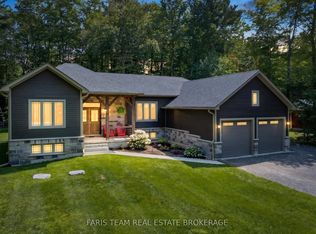 MLS ID #S13643920, FARIS TEAM REAL ESTATE. TRREB
 - C$749,0006 bd3 ba-- sqft122 Trout Ln, Tiny, ON L9M 0J1For Sale
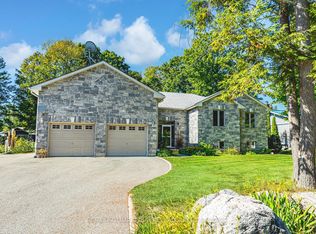 MLS ID #S13210616, RE/MAX HALLMARK PEGGY HILL GROUP REALTY. TRREB
 - C$745,0004 bd2 ba-- sqft11 Duquette Ct, Tiny, ON L9M 0H3For Sale
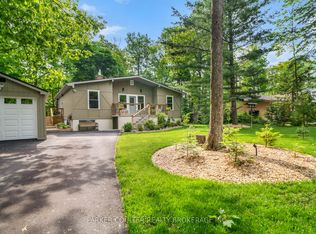 MLS ID #S13169910, PARKER COULTER REALTY BROKERAGE INC.. TRREB
 - C$699,0005 bd2 ba-- sqft1720 Tay Point Rd, Penetanguishene, ON L9M 1X6For Sale
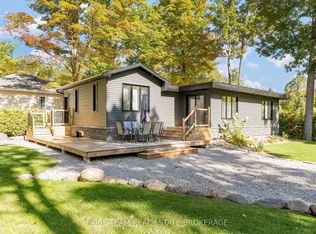 MLS ID #S13641704, FARIS TEAM REAL ESTATE. TRREB
 - C$639,9003 bd2 ba-- sqft2554 Champlain Rd, Tiny, ON L9M 0C3For SaleMLS ID #S13643484, FARIS TEAM REAL ESTATE. TRREB
- C$599,9993 bd2 ba-- sqft22 Laurier Blvd, Tiny, ON L9M 0J2New ConstructionMLS ID #S13556858, Team Hawke Realty. TRREB
- C$759,0003 bd3 ba-- sqft19 Trout Ln, Tiny, ON L9M 0J1For SaleMLS ID #S13070736, Royal LePage Frank Real Estate. TRREB
- C$799,0003 bd2 ba-- sqft50 Leonard Rd, Tiny, ON L9M 0M7For SaleMLS ID #S13207324, RE/MAX Georgian Bay Realty Ltd. TRREB
- C$699,0003 bd3 ba-- sqft494 Aberdeen Blvd, Midland, ON L4R 5L9For SaleMLS ID #S13643888, RE/MAX Georgian Bay Realty Ltd. TRREB
- C$709,9004 bd2 ba-- sqft66 Royal Beech Dr, Wasaga Beach, ON L9Z 1H3For SaleMLS ID #S13641420, Royal LePage Locations North. TRREB
- C$899,0004 bd3 ba-- sqft42 Forest Cir, Tiny, ON L9M 0H4For SaleMLS ID #S13235478, HOMELIFE FRONTIER REALTY INC.. TRREB
- C$629,9004 bd2 ba-- sqft475 Athabaska St, Tay, ON L0K 1R0For SaleMLS ID #S13644598, RE/MAX Georgian Bay Realty Ltd. TRREB
- C$625,0004 bd2 ba-- sqft29 Nida Dr, Tiny, ON L9M 0B3For SaleMLS ID #S13547700, Keller Williams Experience Realty. TRREB
- C$699,9004 bd2 ba-- sqft174 7th St, Midland, ON L4R 3Z2For SaleMLS ID #S13228240, Keller Williams Experience Realty. TRREB
- C$749,7773 bd3 ba-- sqft911 Watson Pl, Midland, ON L4R 5B9For SaleMLS ID #S13649248, RE/MAX Georgian Bay Realty Ltd. TRREB
- C$975,0006 bd4 ba-- sqft756 Champlain Rd, Tiny, ON L9M 0C2For SaleMLS ID #S13643974, Royal LePage In Touch Realty. TRREB
- C$599,9003 bd1 ba-- sqft19 Adelard Rd, Tiny, ON L0L 2J0For SaleMLS ID #S13424770, Royal LePage In Touch Realty. TRREB
- C$559,0003 bd2 ba-- sqft23 Duquette Ct, Tiny, ON L9M 0H3For SaleMLS ID #S12971464, Royal LePage In Touch Realty. TRREB
- C$825,0003 bd2 ba-- sqft2477 Old Fort Rd, Tay, ON L4R 4K3For SaleMLS ID #S13634902, REAL BROKER ONTARIO LTD.. TRREB
- C$524,0003 bd2 ba-- sqft556 Champlain Rd, Tiny, ON L9M 0C2For SaleMLS ID #S13556140, Keller Williams Experience Realty. TRREB
