Discover this meticulously renovated 4-bedroom, 2-bathroom raised bungalow at 11 Duquette Court, Tiny, located on a quiet cul-de-sac. The exterior exudes charm with new wood board and batten siding, fresh paint, and aluminum soffit, fascia, and eavestroughs. A resurfaced concrete front deck with new railings and LED landscape lighting enhances curb appeal, while a regraded lot with new landscaping and driveway ensures functionality. A 12x28 ft prefab garage with a metal roof and a fire pit area adds versatility. Step inside the main floor, where oak hardwood floors and fresh paint create a warm ambiance. The expanded kitchen, renovated, boasts stainless steel appliances, ample counter space, a gas stove, plenty of storage, and a walkout to the side deck. The living room, with a WETT-certified wood-burning insert with blower and new slate tile surround, offers comfort. Large windows (2015) flood the space with light, showcasing new solid wood interior doors, trim, and Rubbermaid closet organizers. The primary bedroom features ample space and a newly finished 3-piece ensuite, accompanied by two additional bedrooms and a fully renovated 4-piece bathroom with an 8 Jet Jacuzzi. New insulation in exterior walls and R-70 attic insulation ensures energy efficiency. Upgraded electrical panel/wiring throughout the home. Fully renovated basement offering additional living space, laundry, and lots of storage space. New custom stairs with carpet and oak handrails lead to a spacious recreation room with newly insulated walls and floor joists to ensure comfort. A fourth bedroom with an egress window extends the living space. New ABS drains, PEX water lines, and a new 100-amp electrical panel with whole-house surge protection and a backup generlink system on the meterbase. New HVAC system optimizes wood stove heating, complemented by a new septic pump in the pump chamber, and an inspected septic system. Minutes from Georgian Bay.
For sale
C$745,000
11 Duquette Ct, Tiny, ON L9M 0H3
4beds
2baths
Single Family Residence
Built in ----
0 Square Feet Lot
$-- Zestimate®
C$--/sqft
C$-- HOA
What's special
Quiet cul-de-sacFresh paintLed landscape lightingFire pit areaOak hardwood floorsStainless steel appliancesAmple counter space
- 57 days |
- 4 |
- 0 |
Zillow last checked:
Listing updated:
Listed by:
PARKER COULTER REALTY BROKERAGE INC.
Source: TRREB,MLS®#: S13169910 Originating MLS®#: Toronto Regional Real Estate Board
Originating MLS®#: Toronto Regional Real Estate BoardFacts & features
Interior
Bedrooms & bathrooms
- Bedrooms: 4
- Bathrooms: 2
Bedroom
- Level: Main
- Dimensions: 4.75 x 3.35
Bedroom 2
- Level: Main
- Dimensions: 4.09 x 3.05
Bedroom 3
- Level: Main
- Dimensions: 4.11 x 3.05
Bedroom 4
- Level: Basement
- Dimensions: 3.66 x 2.87
Bathroom
- Level: Main
- Dimensions: 0 x 0
Bathroom
- Level: Main
- Dimensions: 0 x 0
Dining room
- Level: Main
- Dimensions: 5.38 x 3.35
Kitchen
- Level: Main
- Dimensions: 4.88 x 2.74
Living room
- Level: Main
- Dimensions: 5.18 x 4.88
Office
- Level: Basement
- Dimensions: 2.74 x 2.74
Heating
- Forced Air, Gas
Cooling
- Central Air
Appliances
- Included: Water Softener
Features
- Other
- Flooring: Carpet Free
- Basement: Full,Finished
- Has fireplace: Yes
- Fireplace features: Natural Gas
Interior area
- Living area range: 1100-1500 null
Property
Parking
- Total spaces: 7
- Parking features: Private
- Has garage: Yes
Features
- Pool features: None
Lot
- Size: 0 Square Feet
- Features: Beach, Campground, Cul de Sac/Dead End, Other, Marina, Place Of Worship, Irregular Lot
Details
- Parcel number: 584190208
- Other equipment: Sump Pump
Construction
Type & style
- Home type: SingleFamily
- Architectural style: Bungalow-Raised
- Property subtype: Single Family Residence
Materials
- Wood, Stucco (Plaster)
- Foundation: Concrete Block
- Roof: Fibreglass Shingle
Utilities & green energy
- Sewer: Septic
Community & HOA
Location
- Region: Tiny
Financial & listing details
- Tax assessed value: C$266,000
- Annual tax amount: C$3,464
- Date on market: 5/25/2026
PARKER COULTER REALTY BROKERAGE INC.
PARKER COULTER REALTY BROKERAGE INC.
By pressing Contact Agent, you agree that the real estate professional identified above may call/text you about your search, which may involve use of automated means and pre-recorded/artificial voices. You don't need to consent as a condition of buying any property, goods, or services. Message/data rates may apply. You also agree to our Terms of Use. Zillow does not endorse any real estate professionals. We may share information about your recent and future site activity with your agent to help them understand what you're looking for in a home.
Price history
Price history is unavailable.
Public tax history
Tax history is unavailable.
Climate risks
Neighborhood: L9M
Nearby schools
GreatSchools rating
No schools nearby
We couldn't find any schools near this home.
- C$---- bd-- ba-- sqft19 Duquette Ct, Tiny, ON L9M0H3Off Market
- C$559,0003 bd2 ba-- sqft23 Duquette Ct, Tiny, ON L9M0H3For Sale

- C$785,0005 bd4 ba-- sqft10 Celestine Ct, Tiny, ON L9M0H3For Sale
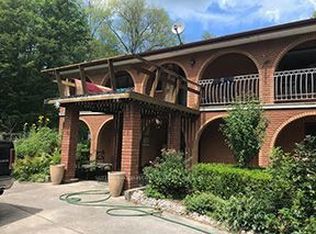
- C$549,9003 bd2 ba-- sqft740 Lafontaine Rd W, Tiny, ON L9M0L7For Sale

- C$574,7773 bd2 ba-- sqft1 Lindale Ave, Tiny, ON L9M0J2For Sale
- C$1,750,0006 bd4 ba-- sqft1420 Tiny Beaches Rd N, Tiny, ON L9M0H3For Sale
- C$1,149,9004 bd5 ba-- sqft214 Desroches Trl, Tiny, ON L9M0H9For Sale
- C$549,0003 bd1 ba-- sqft208 Desroches Trl, Tiny, ON L9M0H9For Sale
Similar homes
- C$749,0006 bd3 ba-- sqft122 Trout Ln, Tiny, ON L9M 0J1For Sale
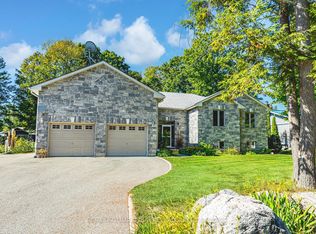 MLS ID #S13210616, RE/MAX HALLMARK PEGGY HILL GROUP REALTY. TRREB
 - C$759,0003 bd3 ba-- sqft19 Trout Ln, Tiny, ON L9M 0J1For Sale
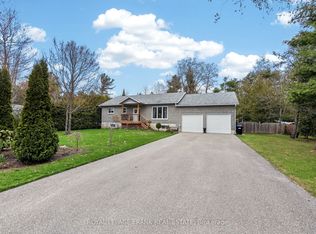 MLS ID #S13070736, Royal LePage Frank Real Estate. TRREB
 - C$949,9005 bd3 ba-- sqft91 Wolfe Trl, Tiny, ON L9M 0H7For Sale
 MLS ID #S13554032, RE/MAX ESCARPMENT REALTY INC.. TRREB
 - C$939,9004 bd2 ba-- sqft48 Tall Pines Dr, Tiny, ON L9M 0H4For Sale
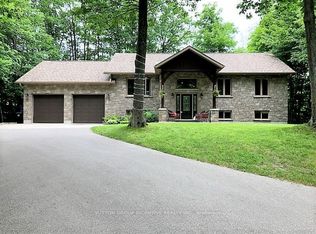 MLS ID #S12941236, SUTTON GROUP INCENTIVE REALTY INC.. TRREB
 - C$879,9004 bd2 ba-- sqft21 Mary Jane Rd, Tiny, ON L0L 2T0For SaleMLS ID #S13589578, FARIS TEAM REAL ESTATE. TRREB
- C$599,9003 bd2 ba-- sqft144 Trout Ln, Tiny, ON L9M 0J1For SaleMLS ID #S13419678, RE/MAX HALLMARK PEGGY HILL GROUP REALTY. TRREB
- C$799,7774 bd2 ba-- sqft307 Balm Beach Rd W, Tiny, ON L0L 2J0For SaleMLS ID #S13505086, RE/MAX Georgian Bay Realty Ltd. TRREB
- C$725,0004 bd3 ba-- sqft1114 Marcellus Dr, Midland, ON L4R 5J1For SaleMLS ID #S13513964, REMAX YOUR COMMUNITY REALTY. TRREB
- C$749,9005 bd2 ba-- sqft1512 Champlain Rd, Tiny, ON L9M 0C1For SaleMLS ID #S13526650, KELLER WILLIAMS EXPERIENCE REALTY. TRREB
- C$799,0004 bd3 ba-- sqft176 Farlain Lake Rd E, Tiny, ON L9M 0B5For SaleMLS ID #S13551292, RE/MAX HALLMARK CHAY REALTY. TRREB
- C$749,9004 bd3 ba-- sqft29 Foliage Dr, Tiny, ON L0L 1P1For SaleMLS ID #S13528192, RE/MAX HALLMARK CHAY REALTY. TRREB
- C$699,9995 bd4 ba-- sqft60 Lepage Dr, Penetanguishene, ON L9M 1R5For SaleMLS ID #S13551016, Century 21 B.J. Roth Realty Ltd.. TRREB
- C$824,7773 bd3 ba-- sqft344 4th St, Midland, ON L4R 3T8For SaleMLS ID #S13587050, RE/MAX Georgian Bay Realty Ltd. TRREB
- C$499,9003 bd1 ba-- sqft6 Brunelle Rd, Tiny, ON L9M 0J2For SaleMLS ID #S13493956, RE/MAX Georgian Bay Realty Ltd. TRREB
- C$739,9004 bd3 ba-- sqft922 Playfair Rd, Midland, ON L4R 4X8For SaleMLS ID #S13483156, Keller Williams Experience Realty. TRREB
- C$749,7774 bd3 ba-- sqft925 Dominion Ave, Midland, ON L4R 4W2For SaleMLS ID #S13110226, RE/MAX Georgian Bay Realty Ltd. TRREB
- C$1,049,0006 bd3 ba-- sqft79 Forest Cir, Tiny, ON L9M 0H4For SaleMLS ID #S13015166, SUTTON GROUP-ADMIRAL REALTY INC.. TRREB
- C$675,0004 bd2 ba-- sqft70 Bellisle Rd, Penetanguishene, ON L9M 0V6For SaleMLS ID #S13475862, RE/MAX HALLMARK PEGGY HILL GROUP REALTY. TRREB
- C$649,9004 bd3 ba-- sqft53 Therrien Ct, Penetanguishene, ON L9M 1P6For SaleMLS ID #S13206710, Keller Williams Experience Realty. TRREB
- C$699,9994 bd3 ba-- sqft828 Dominion Ave, Midland, ON L4R 1S7For SaleMLS ID #S13551116, RE/MAX HALLMARK PEGGY HILL GROUP REALTY. TRREB
