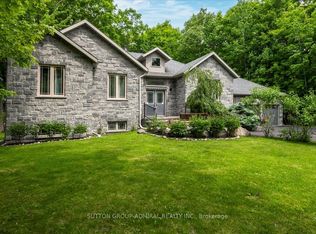
Waterfront living on the sandy shores of Georgian Bay, where a rare in-ground pool meets the beach and overlooks crystal-clear waters. Set well back from the road behind a long paved driveway and mature 12-foot privacy cedars, this property offers exceptional seclusion with space for gardens and outdoor living. Offering almost 3,000 sq ft of total living space, the home features two expansive, sun-filled living spaces, ideal for large or multi-generational families. The main level offers a kitchen, three bedrooms including a primary with ensuite, and an open-concept living and dining area anchored by a dramatic floor-to-ceiling hand-cut granite fireplace, with panoramic south to south-west facing views and unforgettable sunsets.The bright walkout lower level includes a wide-open great room with a second fireplace, direct access to the patio, beach, and pool, a functional galley kitchen, a three-piece bath with large shower, and two bedrooms. Just a few steps up, a privately set second primary suite features a walk-in dressing area, generous ensuite, and patio doors opening directly to the pool and shoreline.A newer, fully finished attached three-car garage with multiple oversized windows adds year-round versatility for vehicles, a workshop, or storage. Exceptionally well maintained and move-in ready, this year-round home presents an outstanding opportunity to personalize without compromising on location, layout, or lifestyle. Sandy beachfront, true walkout living, exceptional privacy, and an in-ground pool make this a rare opportunity to enjoy true Georgian Bay waterfront living for generations. *Please review the MultiMedia link and also ask your Realtor or the Listing Agent for a 6 page Area and Home Feature Sheet.
For sale
C$1,750,000
1420 Tiny Beaches Rd N, Tiny, ON L9M 0H3
6beds
4baths
Single Family Residence
Built in ----
0 Square Feet Lot
$-- Zestimate®
C$--/sqft
C$-- HOA
What's special
Bright walkout lower levelWalk-in dressing areaGenerous ensuiteSandy beachfrontTrue walkout livingExceptional privacy
- 215 days
- 72
- 2
Zillow last checked:
Listing updated:
Listed by:
Sotheby's International Realty Canada
Source: TRREB,MLS®#: S12796382 Originating MLS®#: One Point Association of REALTORS
Originating MLS®#: One Point Association of REALTORSFacts & features
Interior
Bedrooms & bathrooms
- Bedrooms: 6
- Bathrooms: 4
Primary bedroom
- Level: In Between
- Dimensions: 3.63 x 5.58
Primary bedroom
- Level: Main
- Dimensions: 4.07 x 3.48
Bedroom 2
- Level: Lower
- Dimensions: 3.45 x 4.46
Bedroom 2
- Level: Main
- Dimensions: 2.72 x 3.5
Bedroom 3
- Level: Main
- Dimensions: 3.53 x 2.36
Bedroom 3
- Level: Lower
- Dimensions: 2.95 x 3.5
Bathroom
- Level: Main
- Dimensions: 3.29 x 1.36
Bathroom
- Level: In Between
- Dimensions: 2.24 x 2.95
Bathroom
- Level: Lower
- Dimensions: 2.57 x 2.22
Bathroom
- Level: Main
- Dimensions: 2.33 x 2.39
Dining room
- Level: Main
- Dimensions: 3.12 x 2.96
Foyer
- Level: Main
- Dimensions: 2.06 x 3.06
Foyer
- Level: In Between
- Dimensions: 4.81 x 2.65
Great room
- Level: Lower
- Dimensions: 7.91 x 7.08
Kitchen
- Level: Main
- Dimensions: 2.73 x 2.96
Kitchen
- Level: Lower
- Dimensions: 3.97 x 1.93
Living room
- Level: Main
- Dimensions: 7.33 x 4.02
Other
- Level: In Between
- Dimensions: 2.24 x 1.41
Heating
- Baseboard, Electric
Cooling
- None
Appliances
- Included: Water Heater Owned
Features
- In-Law Capability
- Basement: Finished with Walk-Out
- Has fireplace: Yes
- Fireplace features: Wood Burning, Living Room, Family Room, Insert
Interior area
- Living area range: 1500-2000 null
Video & virtual tour
Property
Parking
- Total spaces: 10
- Parking features: Garage Door Opener
- Has garage: Yes
Features
- Patio & porch: Deck, Patio
- Exterior features: Landscaped, Privacy, Year Round Living, Recreational Area
- Has private pool: Yes
- Pool features: In Ground
- Has view: Yes
- View description: Lake, Beach, Panoramic, Pool, Water
- Has water view: Yes
- Water view: Lake,Beach,Water,Direct,Unobstructive
- Waterfront features: Beach Front, Direct, Bay
- Body of water: Georgian Bay
Lot
- Size: 0 Square Feet
- Features: Beach, Clear View, Level, Marina, Park, Waterfront, Irregular Lot
Details
- Additional structures: Fence - Partial
- Parcel number: 584130387
Construction
Type & style
- Home type: SingleFamily
- Architectural style: Bungalow-Raised
- Property subtype: Single Family Residence
Materials
- Wood
- Foundation: Concrete Block
- Roof: Asphalt Shingle
Utilities & green energy
- Sewer: Septic
Community & HOA
Location
- Region: Tiny
Financial & listing details
- Annual tax amount: C$6,008
- Date on market: 2/18/2026
Price history
Price history is unavailable.
Public tax history
Tax history is unavailable.
Climate risks
Neighborhood: L9M
Nearby schools
GreatSchools rating
No schools nearby
We couldn't find any schools near this home.


Similar homes
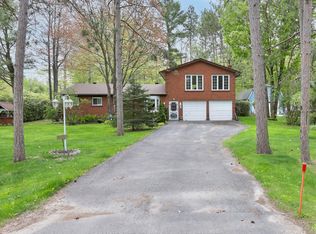
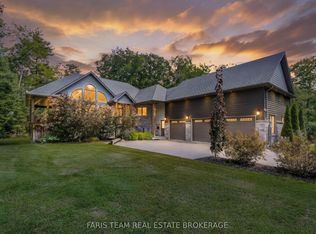
- C$1,998,0006 bd5 ba-- sqft20 Nippissing Ridge Rd, Tiny, ON L9M 0T8For Sale
 MLS ID #S13091276, HARVEY KALLES REAL ESTATE LTD.. TRREB
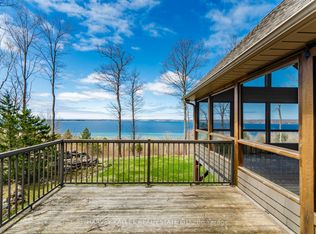
 - C$1,999,9995 bd3 ba-- sqft8 Tiny Beaches Rd S, Tiny, ON L0L 2J0For Sale
 MLS ID #S13776726, Royal LePage In Touch Realty. TRREB
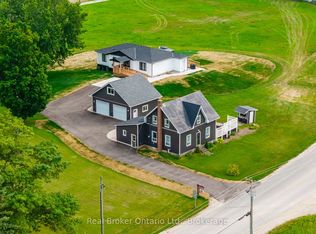
 - C$1,180,0004 bd3 ba-- sqft597 Lafontaine Rd W, Tiny, ON L9M 0L6New Construction
 MLS ID #S13792864, Real Broker Ontario Ltd.. TRREB
 - C$1,049,0006 bd3 ba-- sqft79 Forest Cir, Tiny, ON L9M 0H4For Sale
 MLS ID #S13754466, SUTTON GROUP-ADMIRAL REALTY INC.. TRREB
