Top 5 Reasons You Will Love This Home: 1) Stunning custom-built post and beam ranch bungaloft that exudes rustic charm and timeless craftsmanship 2) A picturesque treed entrance, complemented by elegant stone accents, a charming sugar shack, a chicken coop, and a sprawling 1,800 sq.ft. outbuilding 3) Fully finished from top to bottom, with a separate entrance to the lower level, creating the perfect opportunity for in-law living, a private guest suite, or even an income-generating space 4) Resort-style backyard complete with an inviting inground pool and a stylish cabana, perfect for relaxation and entertaining 5) Ideally located just minutes from in-town amenities, with access to nearby beaches and scenic walking trails for outdoor enthusiasts. 6,294 fin.sq.ft.
For sale
C$1,995,000
697 Lafontaine Rd E, Tiny, ON L9M 0S5
6beds
4baths
Single Family Residence
Built in ----
8.15 Acres Lot
$-- Zestimate®
C$--/sqft
C$-- HOA
What's special
Picturesque treed entranceElegant stone accentsCharming sugar shackChicken coopResort-style backyardInviting inground poolStylish cabana
- 24 days
- 25
- 3
Zillow last checked:
Listing updated:
Listed by:
FARIS TEAM REAL ESTATE
Source: TRREB,MLS®#: S13738250 Originating MLS®#: Toronto Regional Real Estate Board
Originating MLS®#: Toronto Regional Real Estate BoardFacts & features
Interior
Bedrooms & bathrooms
- Bedrooms: 6
- Bathrooms: 4
Heating
- Forced Air, Propane
Cooling
- None
Features
- Central Vacuum
- Basement: Full,Walk-Up Access
- Has fireplace: Yes
Interior area
- Living area range: 3500-5000 null
Video & virtual tour
Property
Parking
- Total spaces: 18
- Parking features: Private Double
- Has attached garage: Yes
Features
- Has private pool: Yes
- Pool features: In Ground
Lot
- Size: 8.15 Acres
- Features: Irregular Lot, School Bus Route
- Topography: Level,Wooded/Treed
Details
- Additional structures: Garden Shed, Workshop
- Parcel number: 584060287
Construction
Type & style
- Home type: SingleFamily
- Architectural style: Bungaloft
- Property subtype: Single Family Residence
Materials
- Log
- Foundation: Concrete Block
- Roof: Asphalt Shingle
Utilities & green energy
- Sewer: Septic
- Water: Drilled Well
- Utilities for property: Garbage Pickup, Recycling Pickup
Community & HOA
Location
- Region: Tiny
Financial & listing details
- Annual tax amount: C$5,195
- Date on market: 9/2/2026
Price history
Price history is unavailable.
Public tax history
Tax history is unavailable.
Climate risks
Neighborhood: L9M
Nearby schools
GreatSchools rating
No schools nearby
We couldn't find any schools near this home.
Similar homes
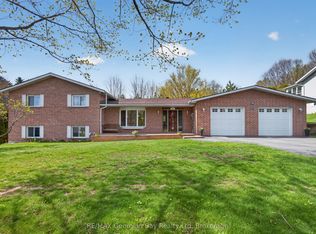
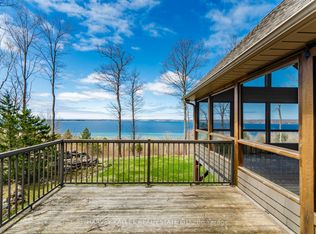
- C$1,998,0006 bd5 ba-- sqft20 Nippissing Ridge Rd, Tiny, ON L9M 0T8For Sale
 MLS ID #S13091276, HARVEY KALLES REAL ESTATE LTD.. TRREB
 - C$1,999,9995 bd3 ba-- sqft8 Tiny Beaches Rd S, Tiny, ON L0L 2J0For Sale
 MLS ID #S13776726, Royal LePage In Touch Realty. TRREB
 - C$1,349,9994 bd3 ba-- sqft105 Copeland Creek Dr, Tiny, ON L9M 0M2For Sale
 MLS ID #S13621582, FARIS TEAM REAL ESTATE. TRREB
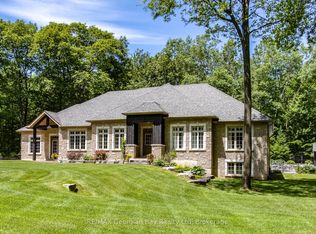
 - C$1,795,0004 bd4 ba-- sqft1620 Golf Link Rd, Midland, ON L4R 5K2For Sale
 MLS ID #S13466326, RE/MAX Georgian Bay Realty Ltd. TRREB
